Al Khawaneej Residential Villa
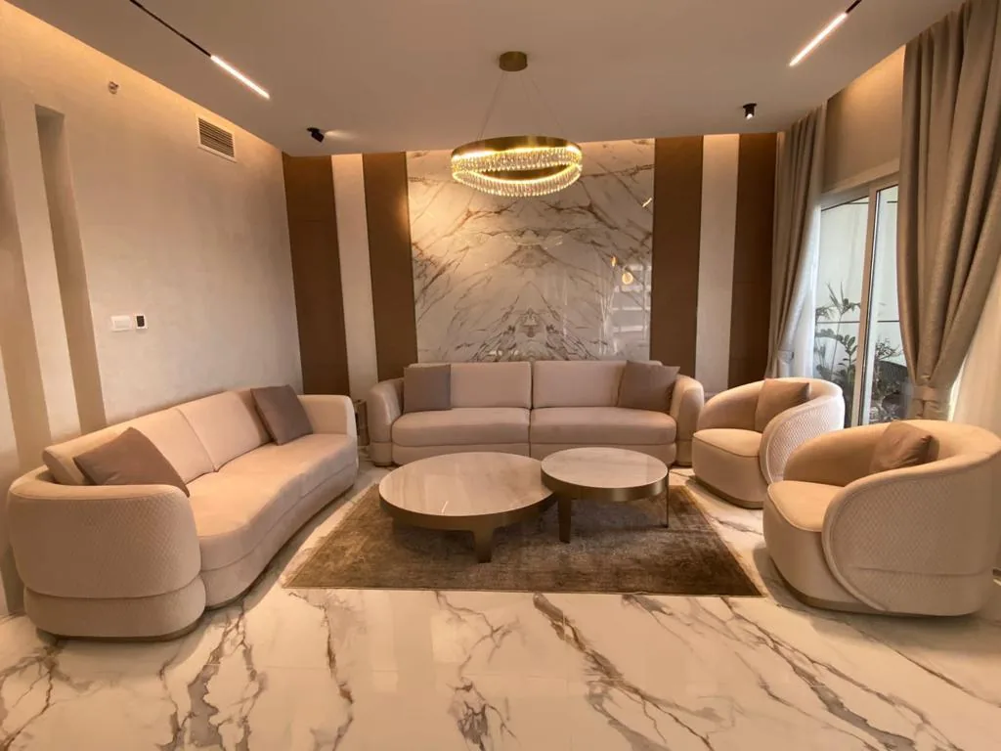
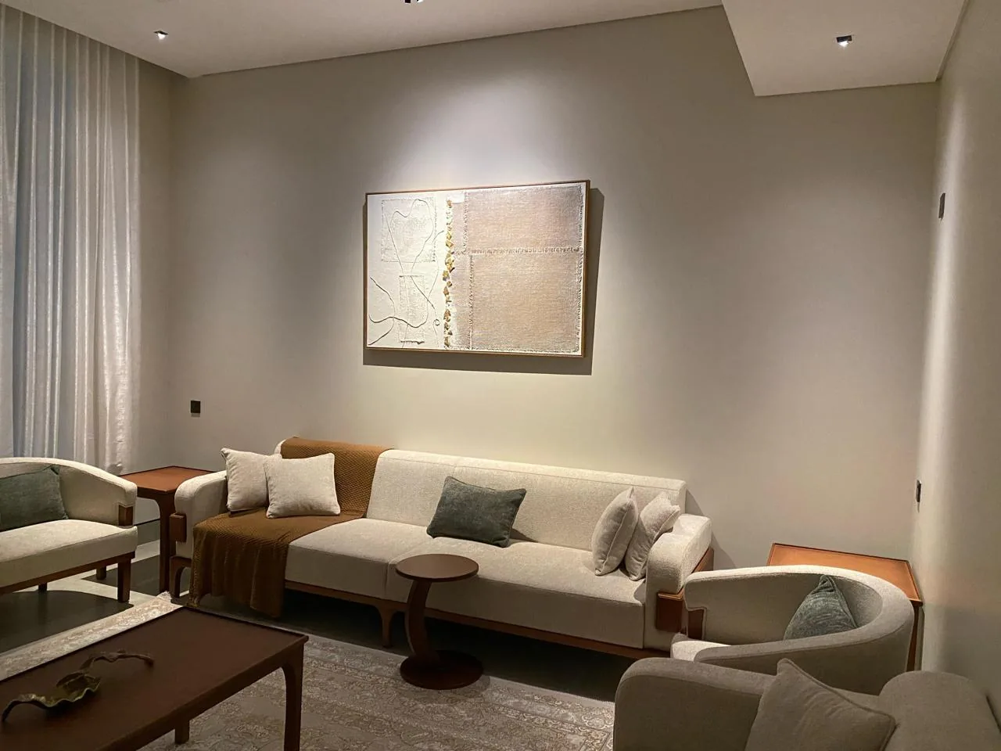
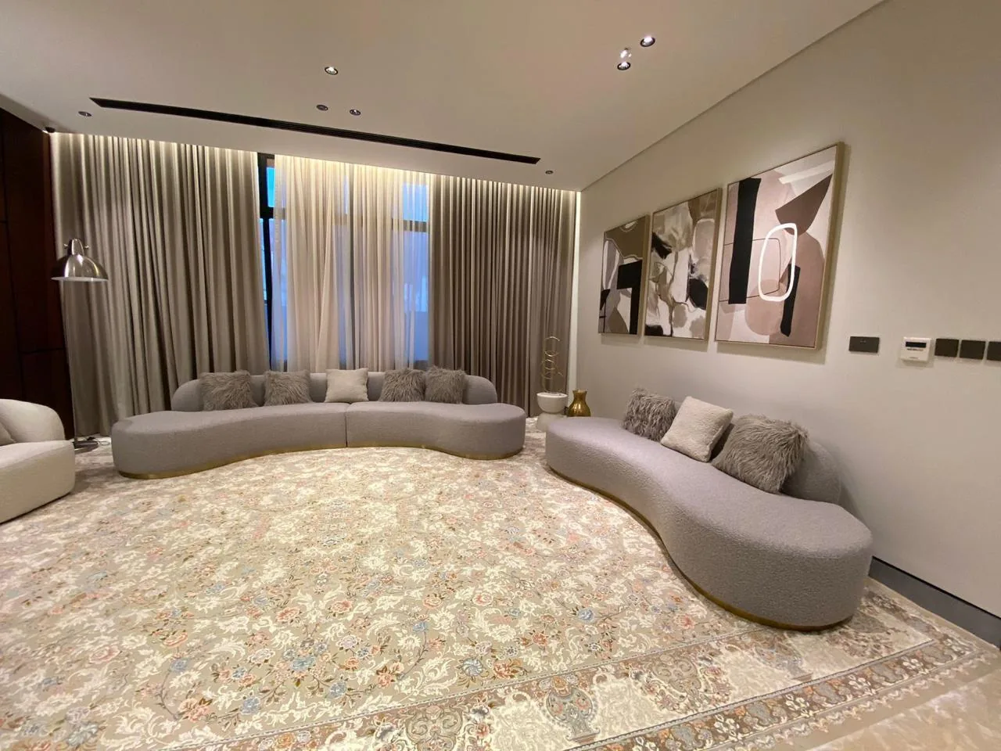
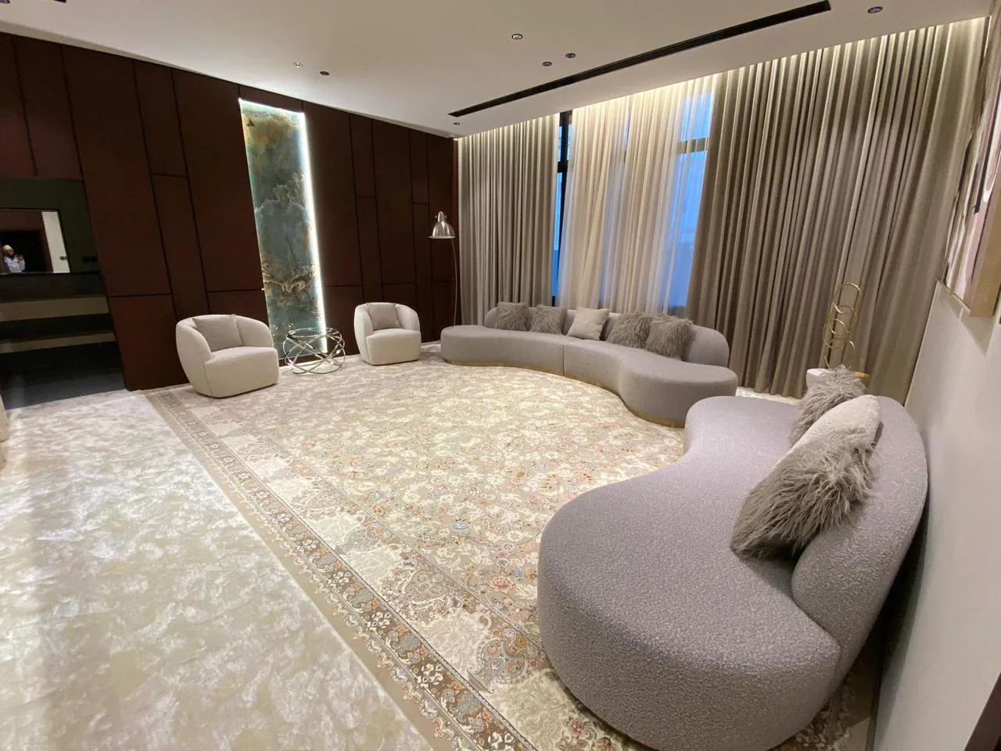
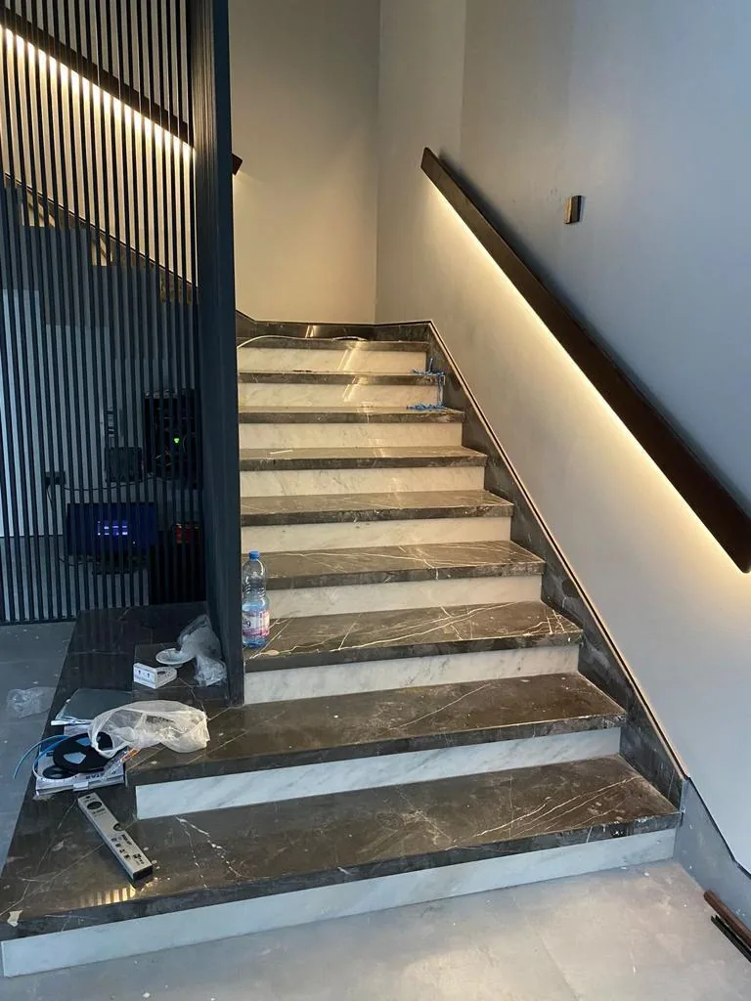
Interior lighting and joinery coordination across the villa's reception, private living areas and circulation spaces, with cabinetry and ceiling detailing developed as one connected material language.
Project overview
A residential interior documented through reception areas, private spaces and circulation details. Integrated cabinetry, ceiling illumination and warm material transitions create a consistent language across the villa, rather than treating each room as a separate design exercise.
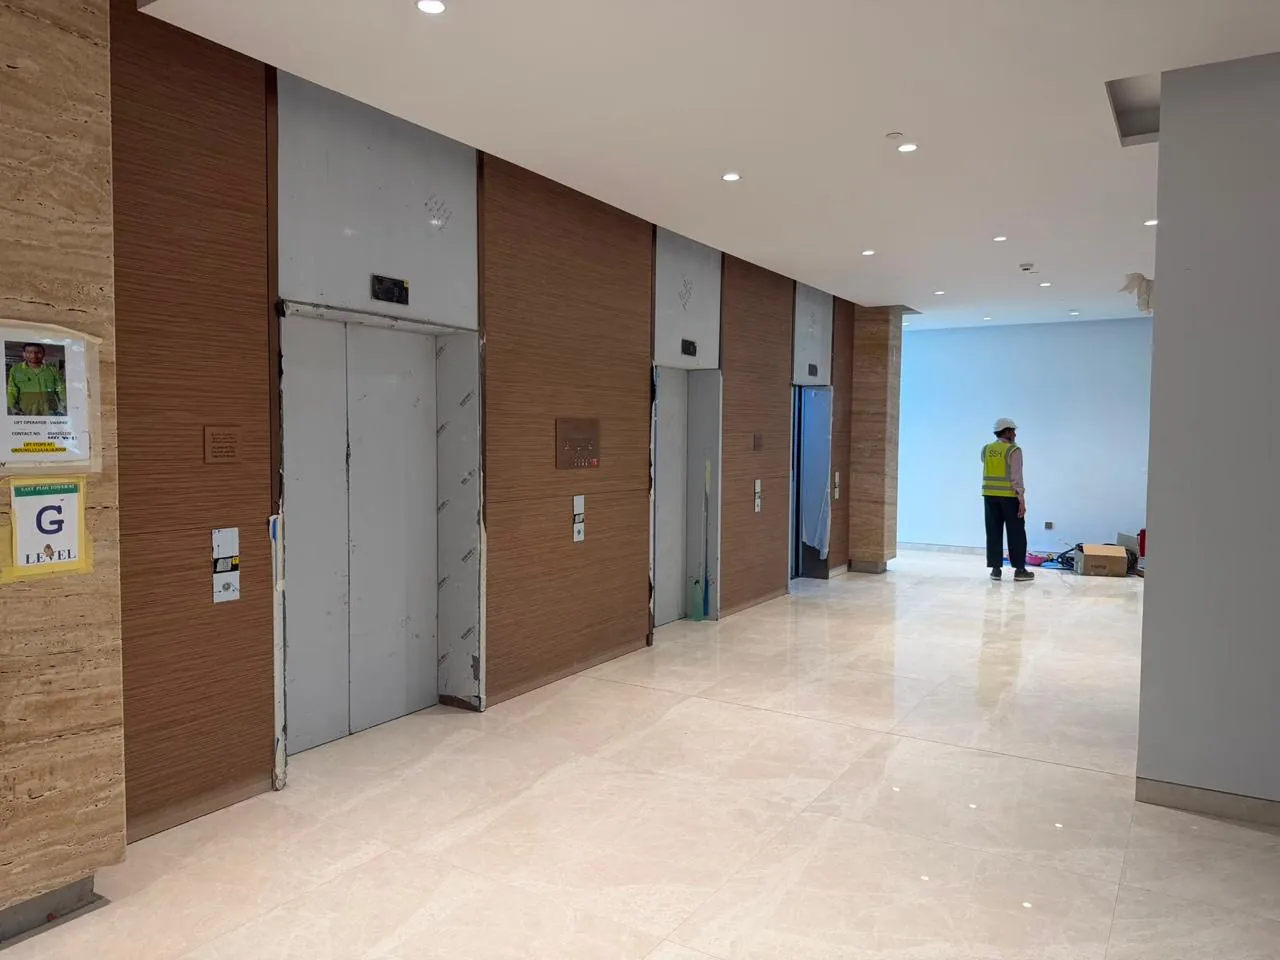
Ceiling illumination is used to define circulation without relying on decorative pendants throughout — perimeter cove lighting and recessed downlights carry the eye from the reception through connecting corridors into the private living areas, with warmer, lower-level lighting marking the transition into more intimate spaces.
Cabinetry and joinery details — storage walls, display niches and feature panelling — were coordinated with the lighting layout so recessed and shelf-integrated fixtures sit cleanly within the cabinetry rather than as an afterthought.
Lighting approach
Perimeter cove lighting and recessed downlights define circulation and room hierarchy, with warmer accent lighting layered into feature walls and joinery to mark the transition between public and private zones of the villa.