Asas Tower Residence
Lighting and custom joinery for the living, media-wall and dining zones of a Sharjah apartment, plus a hallway and TV-wall media unit, coordinated to work within a compact footprint.
Project overview
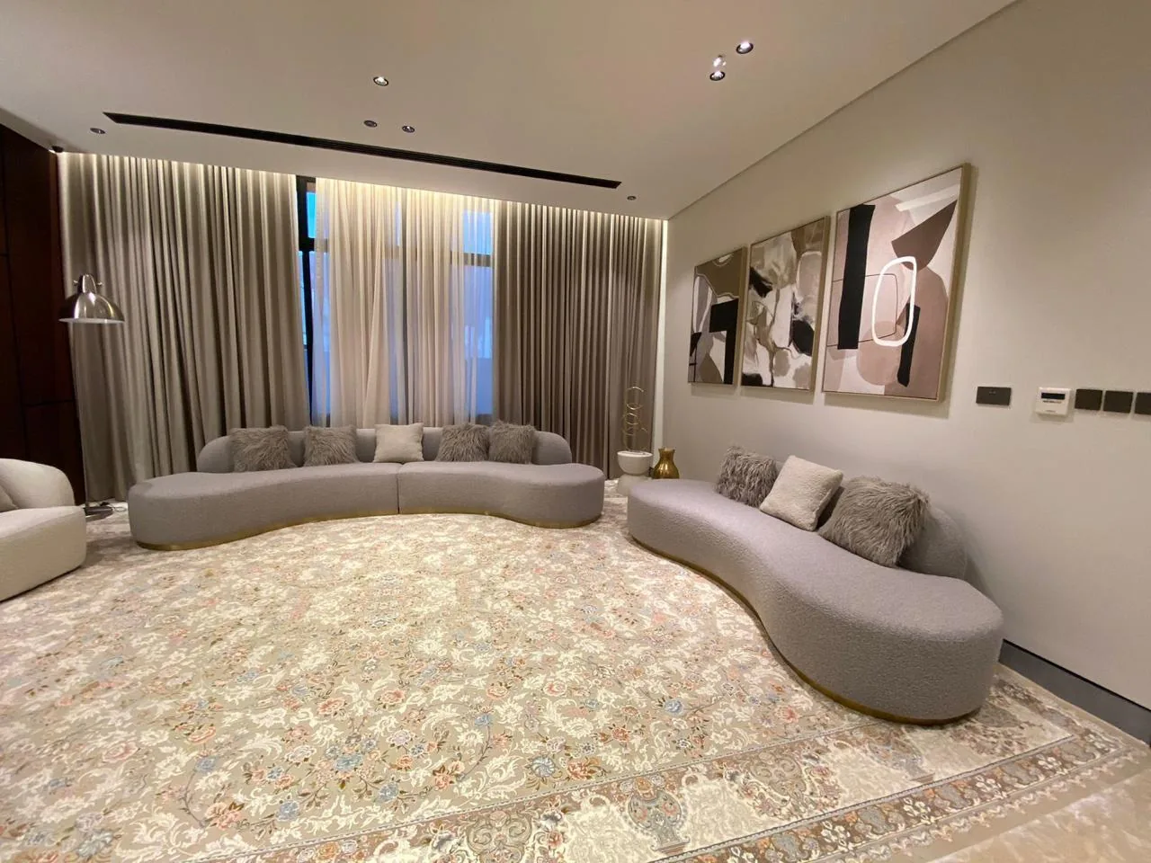
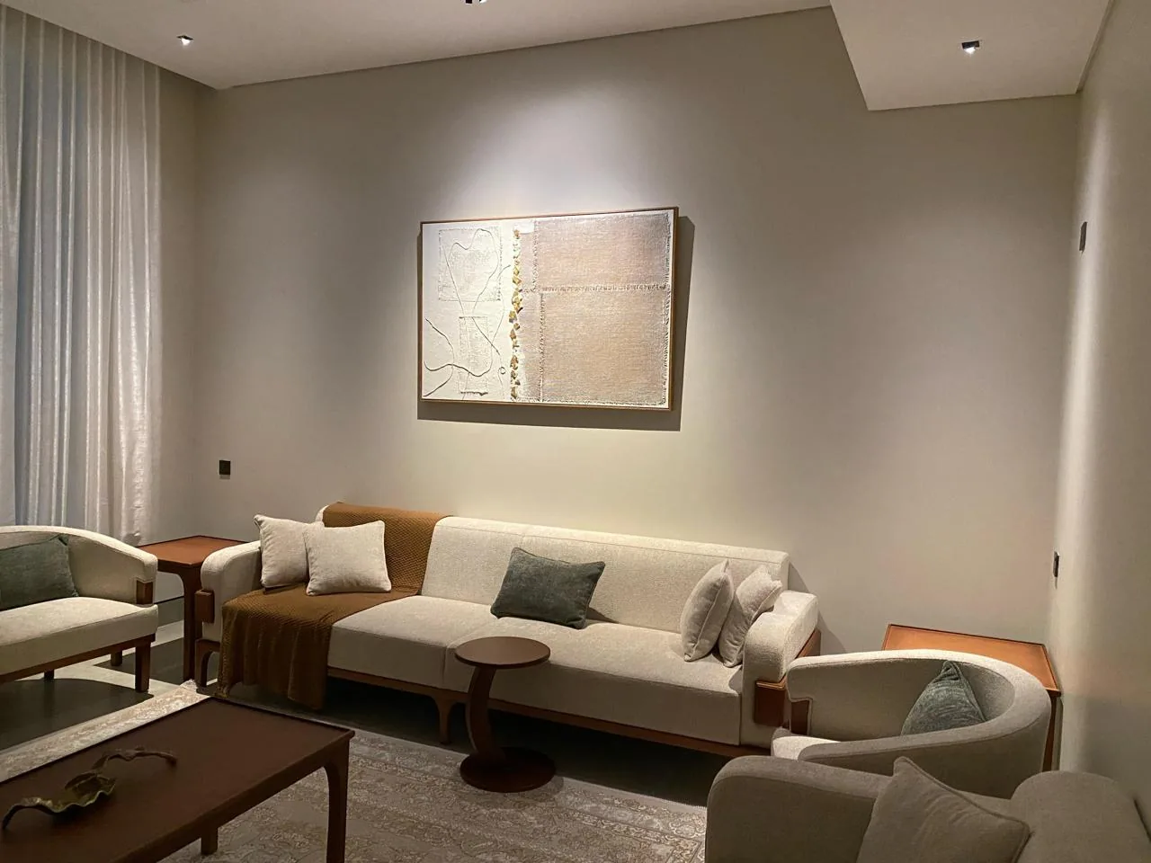
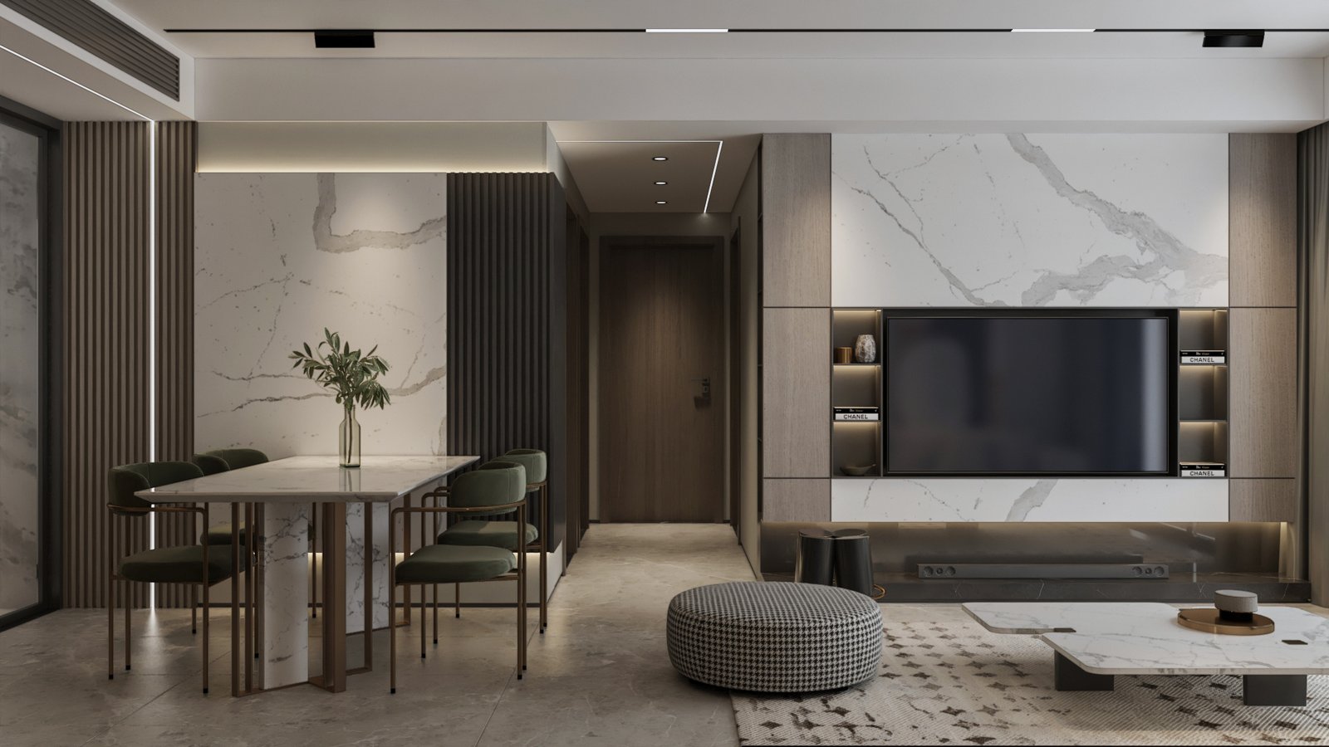
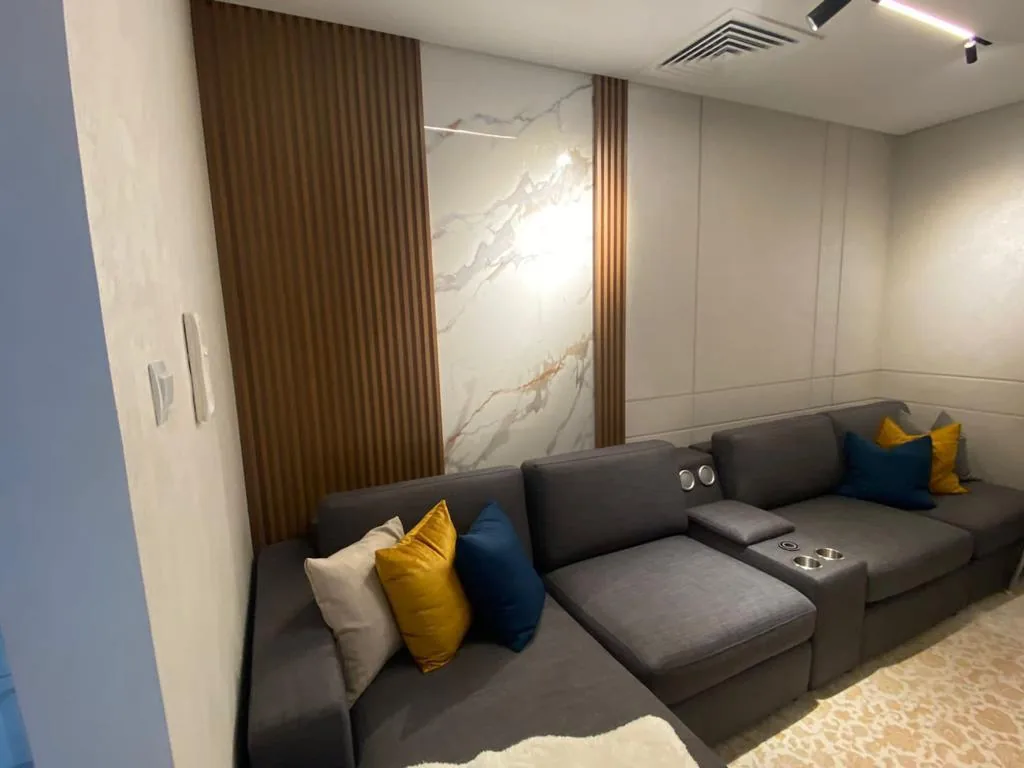
A compact apartment interior developed around the living, media-wall and dining zones. Lighting lines and custom joinery are coordinated to keep the rooms visually calm while supporting everyday storage and use — a priority in an apartment where every wall has to earn its place.
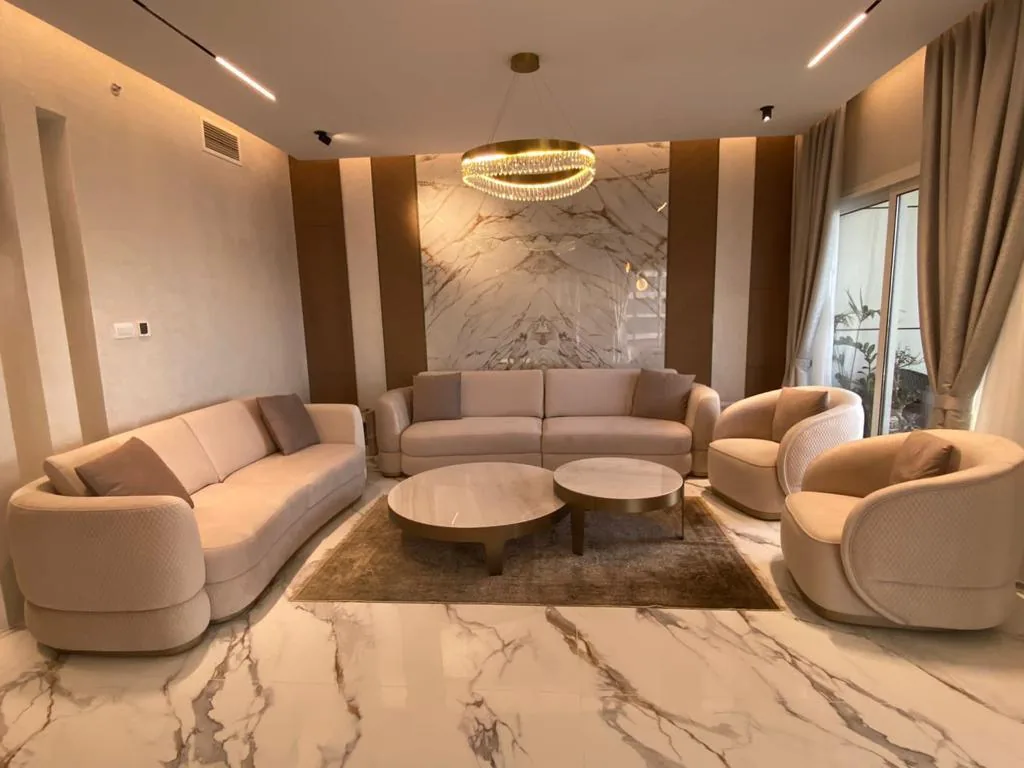
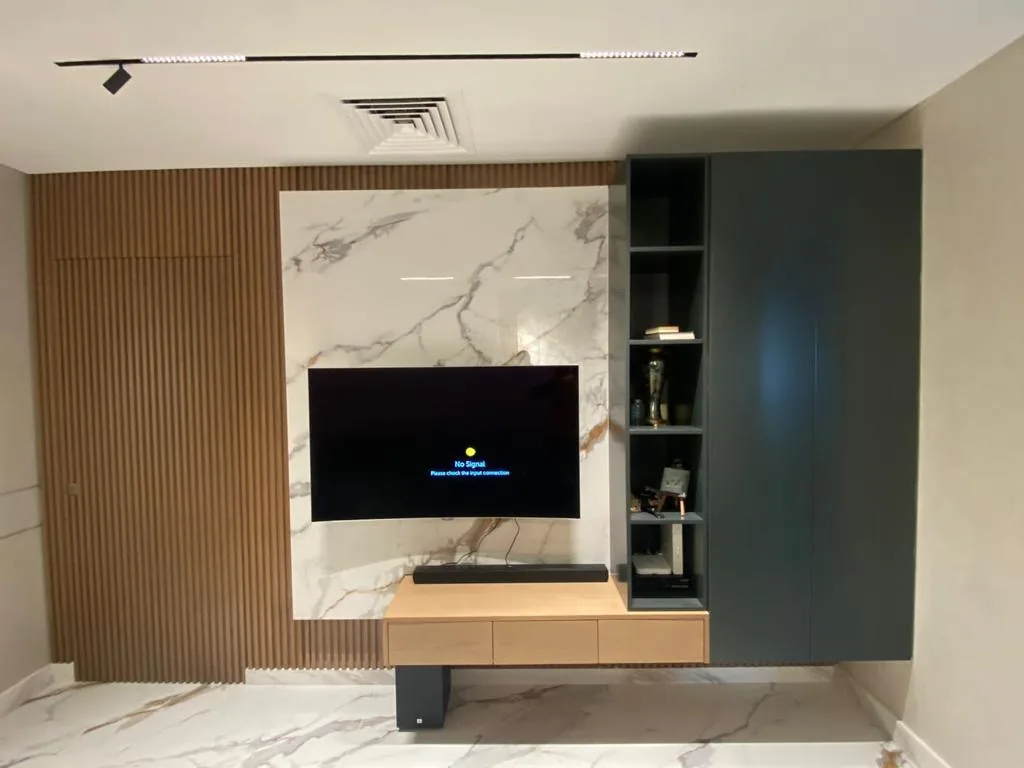
The dining and hallway sequence uses a continuous recessed ceiling line and slatted timber panelling to visually extend a narrow circulation space, while the living area's media wall integrates a marble-clad television surround with backlit display niches either side, finished in a warm stone-and-timber palette.
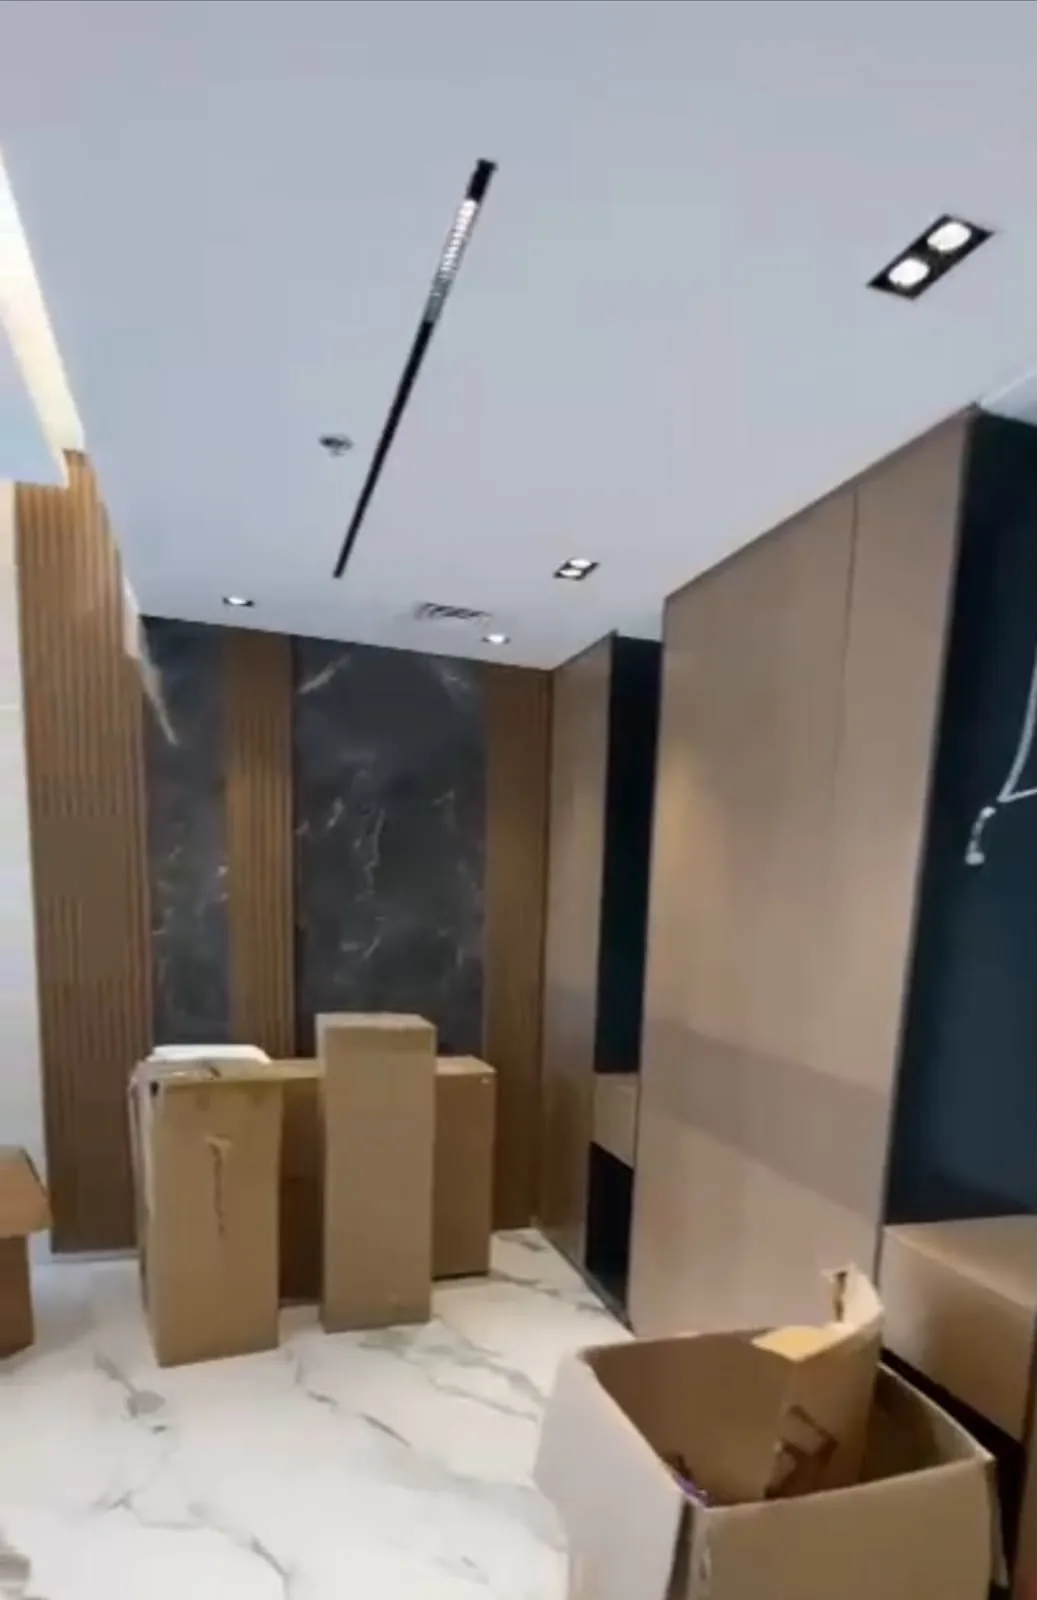
Storage is built into the joinery rather than added as furniture — the media wall, entry storage and dining-area panelling all share the same material and lighting language so the apartment reads as one considered scheme rather than a collection of separately furnished rooms.
Lighting approach
A continuous recessed ceiling line through hallway and dining areas, with backlit display niches and cove lighting integrated into the living-room media wall to layer ambient and accent light within a compact plan.
Materials
Marble-clad media wall, slatted timber wall panelling, and stone dining and coffee-table surfaces.