Sheikh Zayed Housing Program
Planning and implementation of lighting solutions across the second and third floors of a major UAE housing programme, covering ceiling distribution, partitions, glazing and site supervision through to installation.
Project overview
The Sheikh Zayed Housing Project is one of the major projects in which Luxray participated, entrusted with planning and implementing lighting solutions for this large-scale programme, which aims to provide sustainable and comfortable housing for families in the United Arab Emirates.
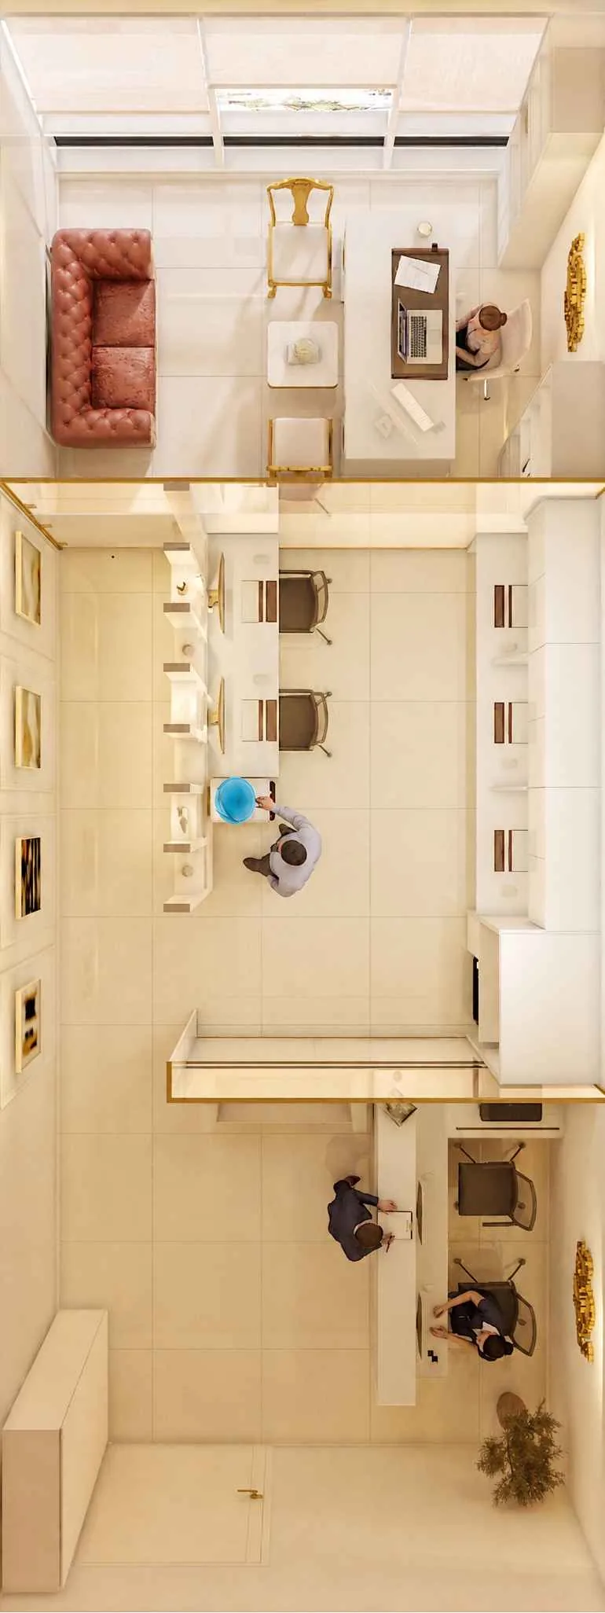
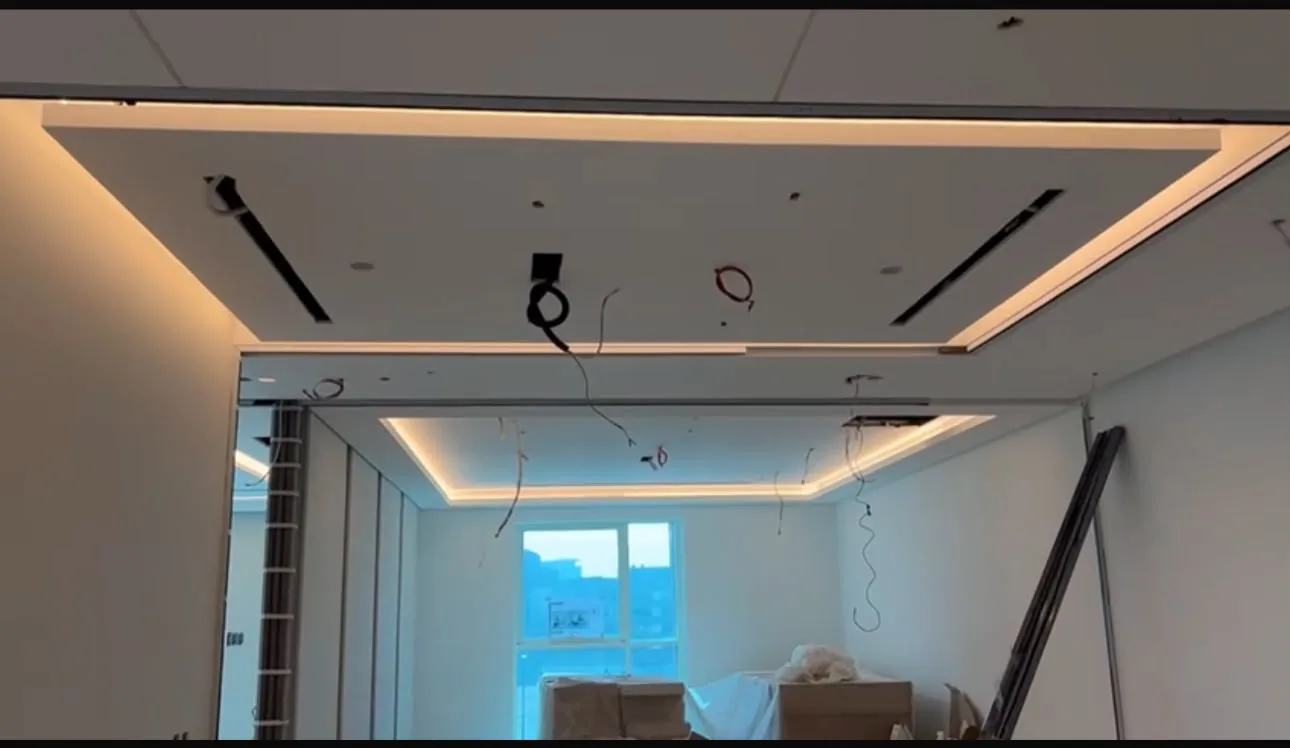
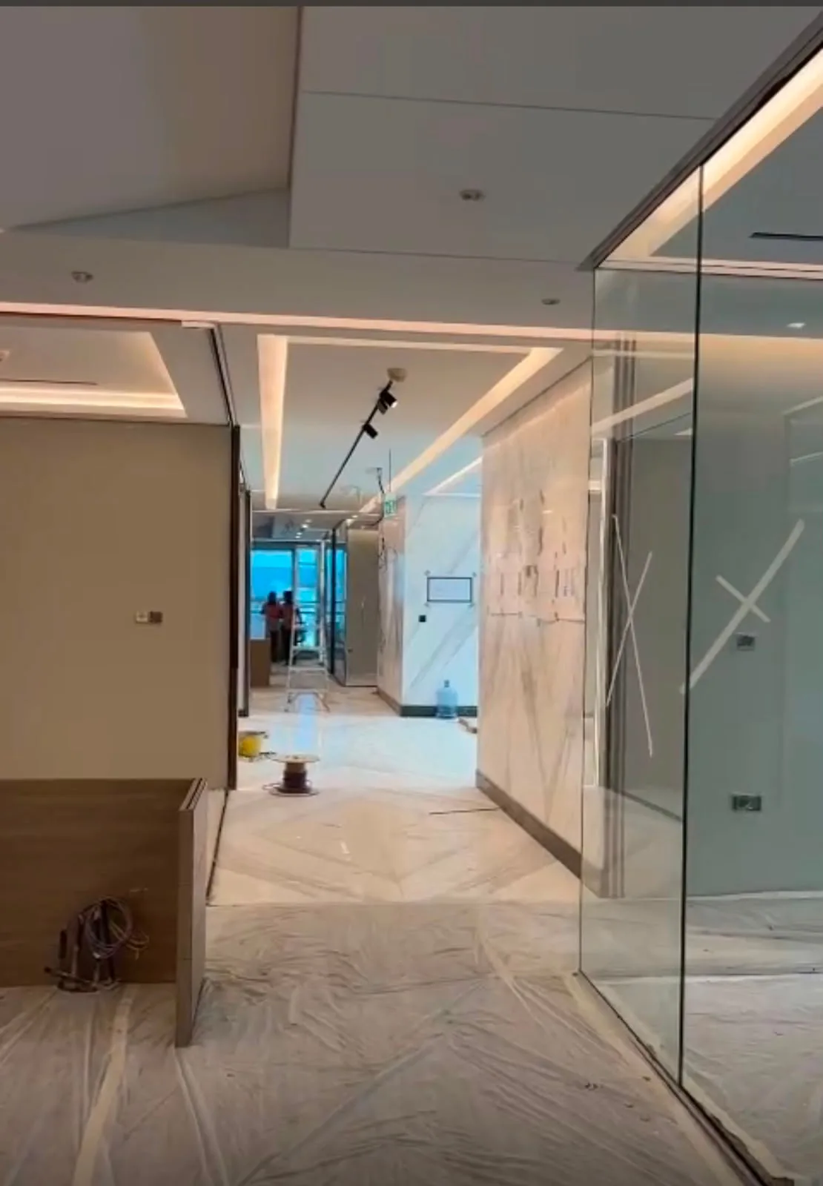
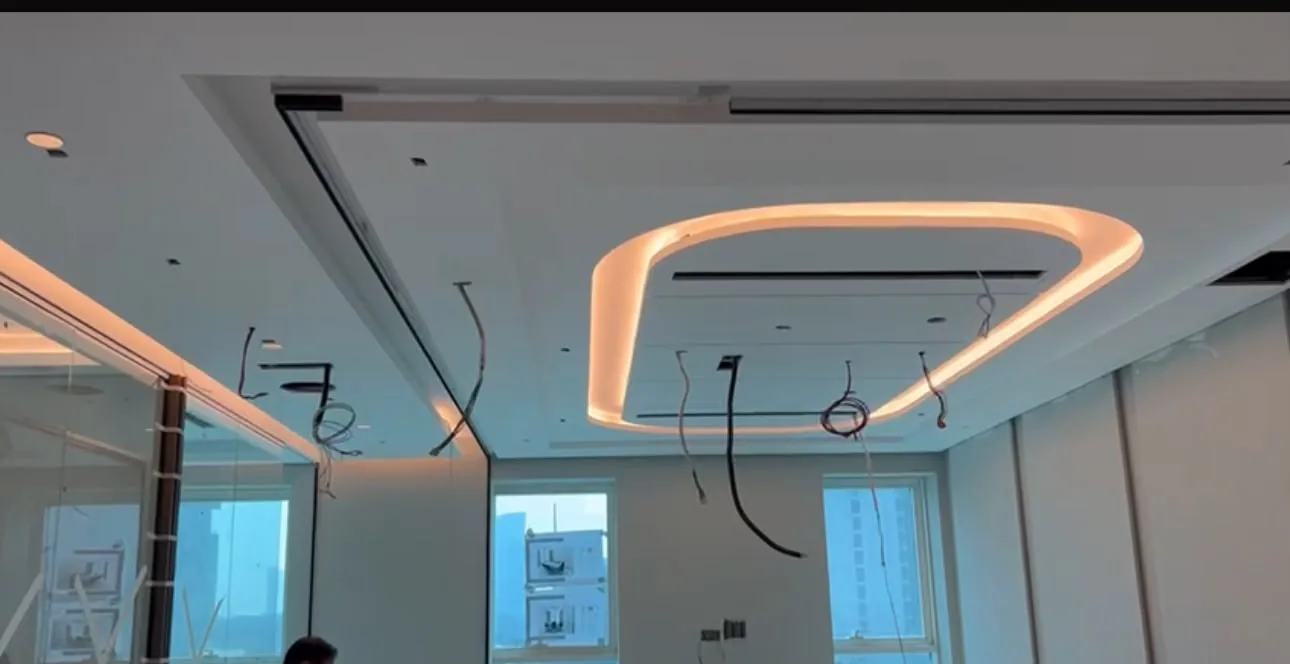
Implementation began with a comprehensive study of the project's needs in terms of lighting and optimal ceiling distribution across both floors, with the goal of providing integrated lighting that meets the aesthetic and functional requirements of the various spaces while considering sustainable, energy-efficient technology.
Luxray worked closely with the client through a review and coaching phase, where every detail and required modification was checked before finalising the plan, then supplied the appropriate lighting and directly supervised installation to ensure it was carried out to the confirmed standard.
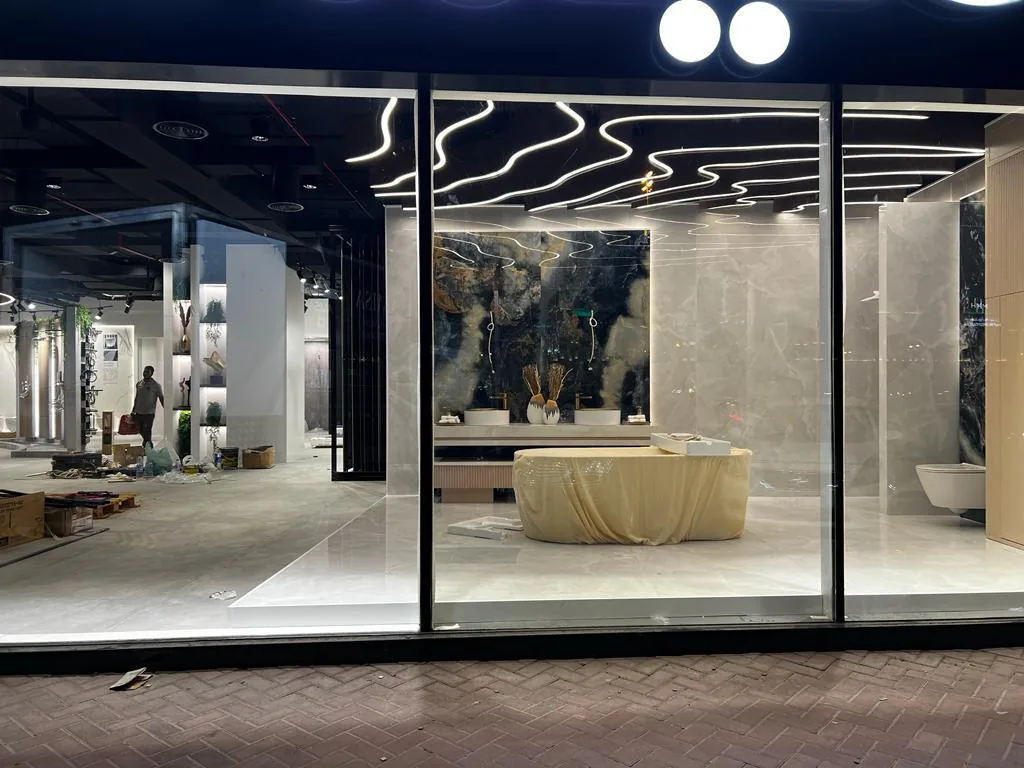
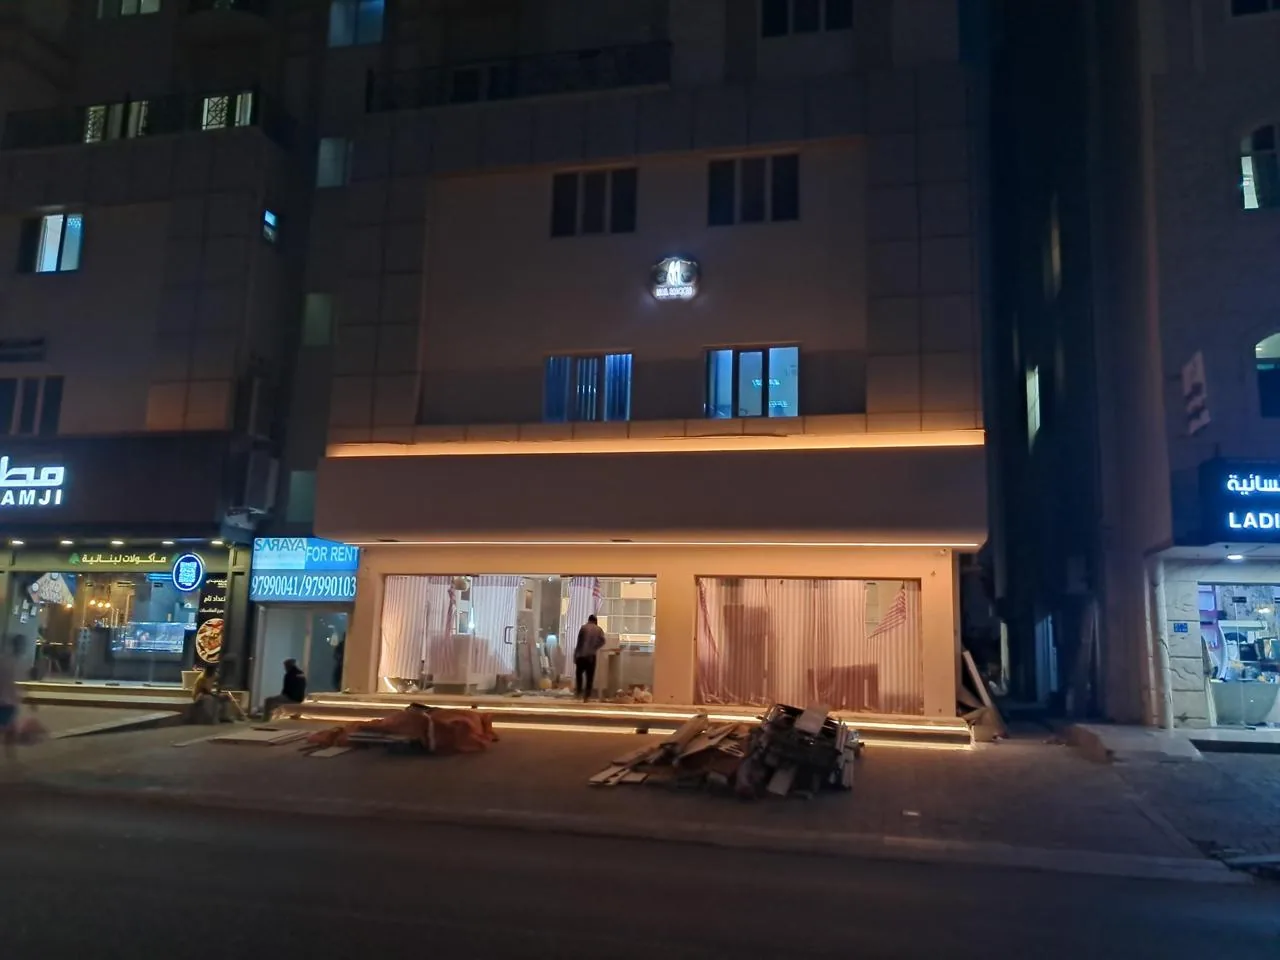
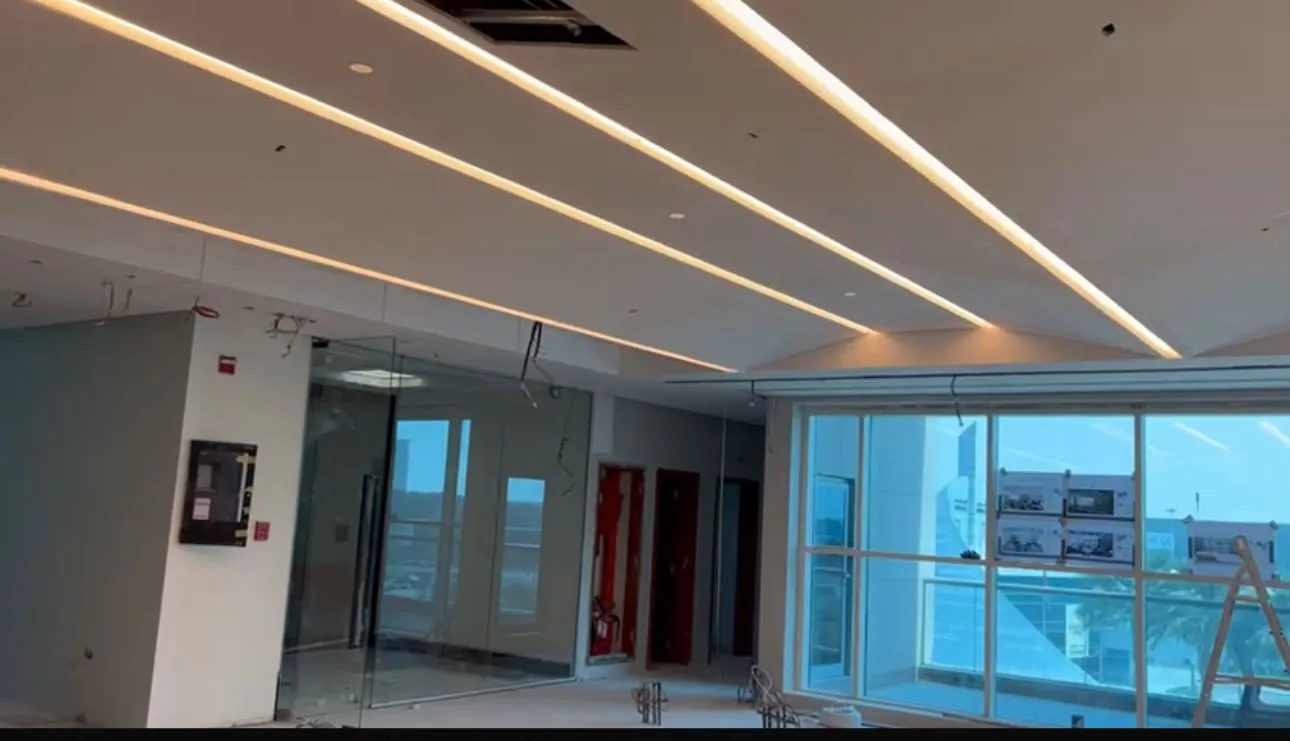
The site record documents fit-out development across two floors, including ceilings, partitions, glazing and integrated linear lighting, captured before final finishing and handover — with the focus throughout on lighting that improves the living experience and quality of life for the programme's residents.
Lighting approach
Integrated linear lighting coordinated with ceiling, partition and glazing installation across two floors, planned from an early ceiling-distribution study through to direct on-site supervision during installation.