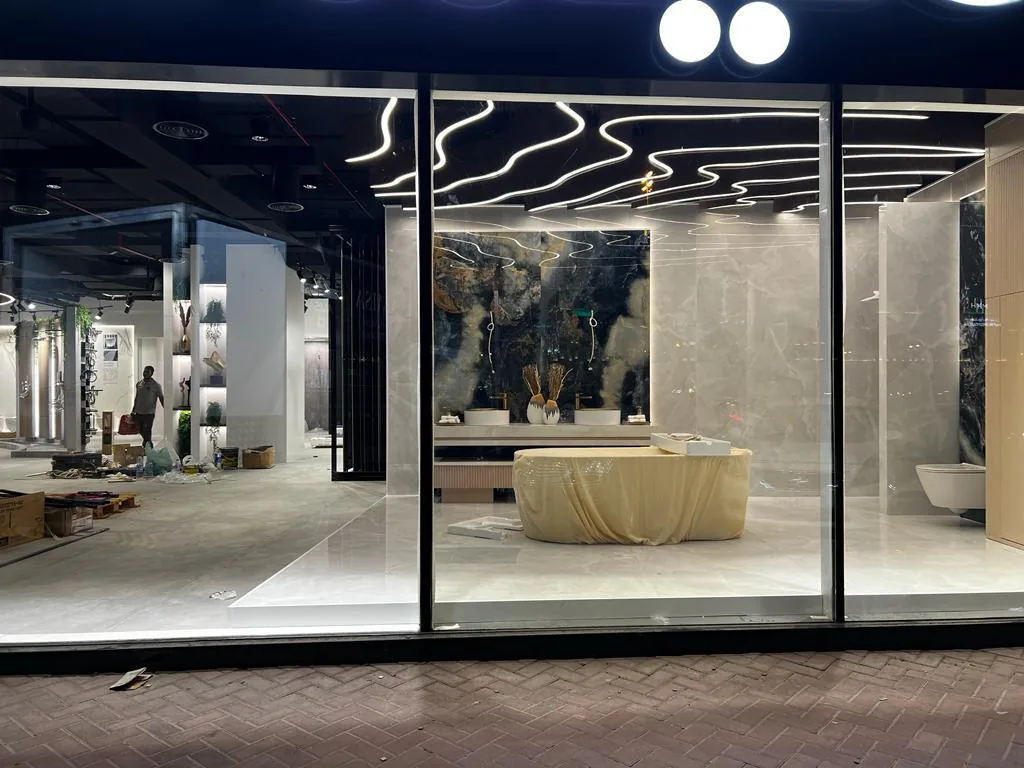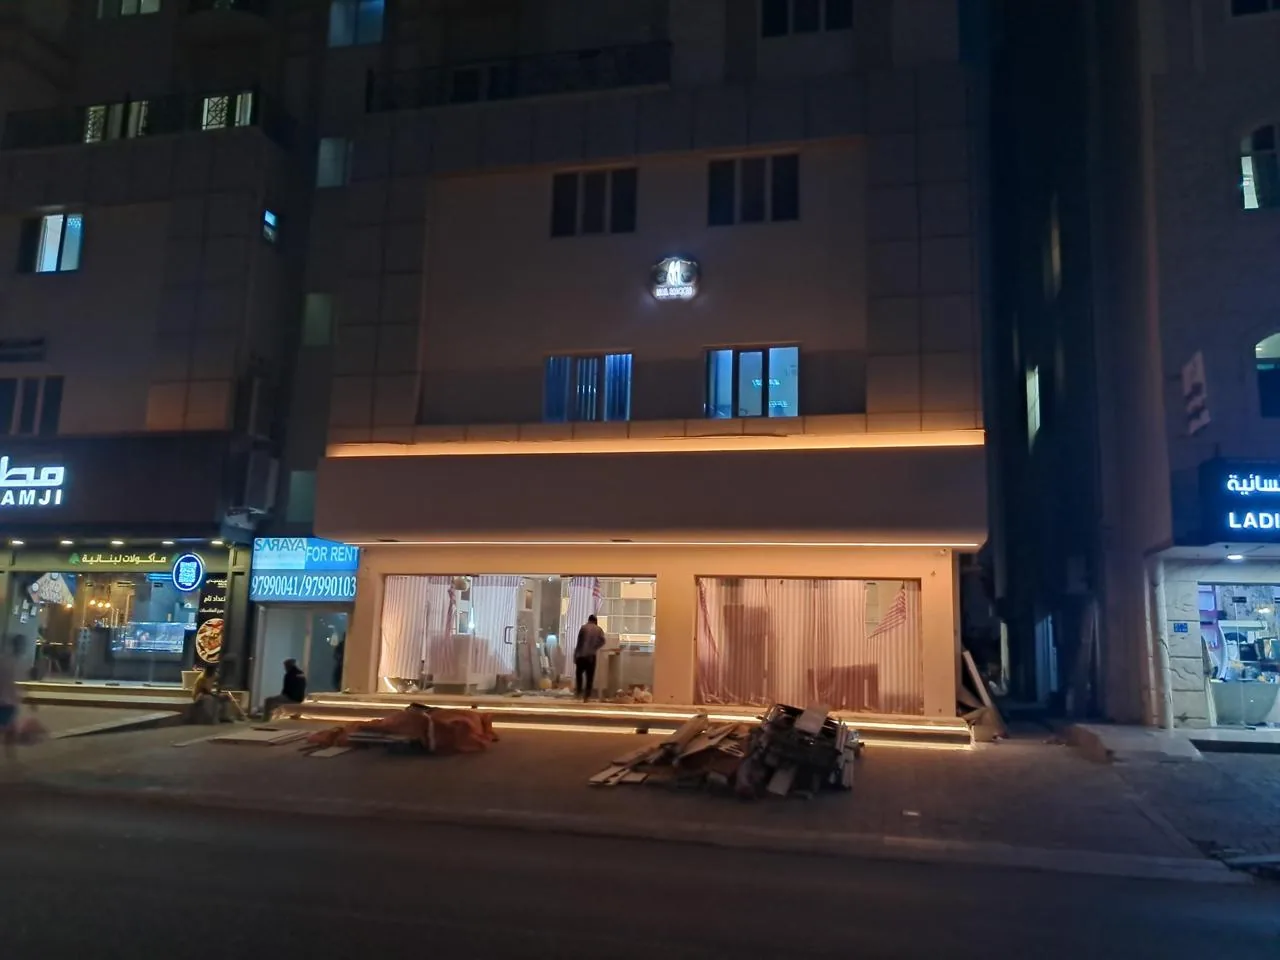
Zientrip Tourism Office
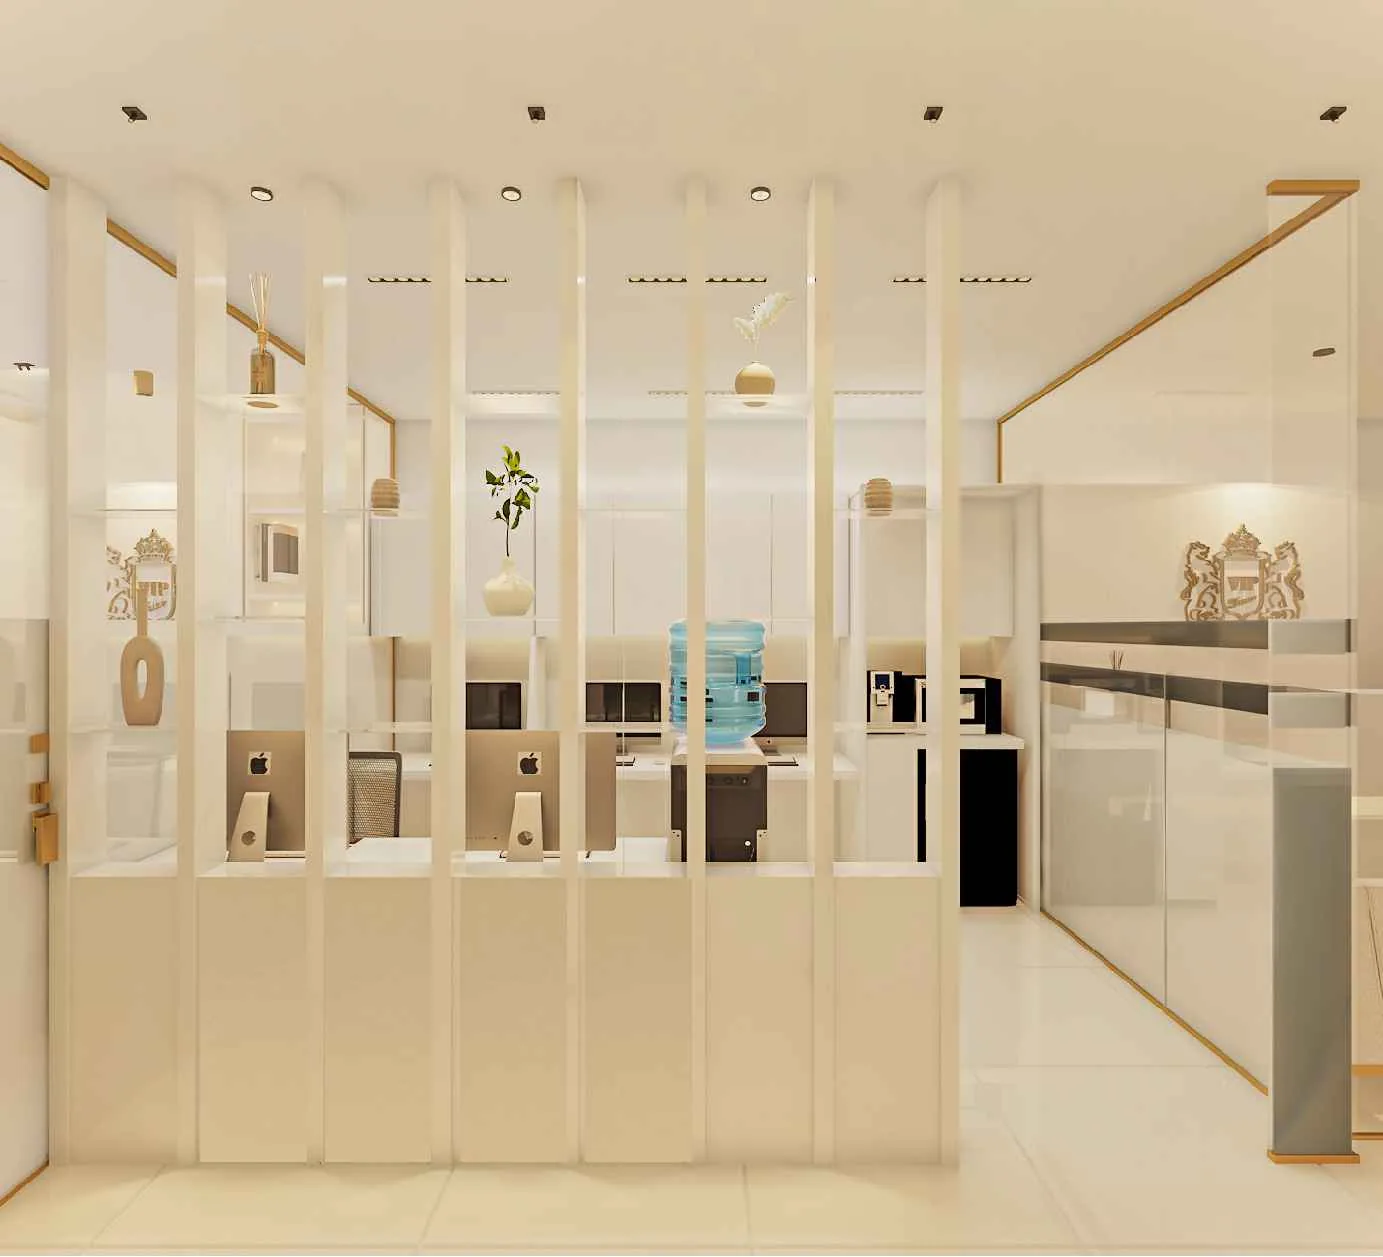
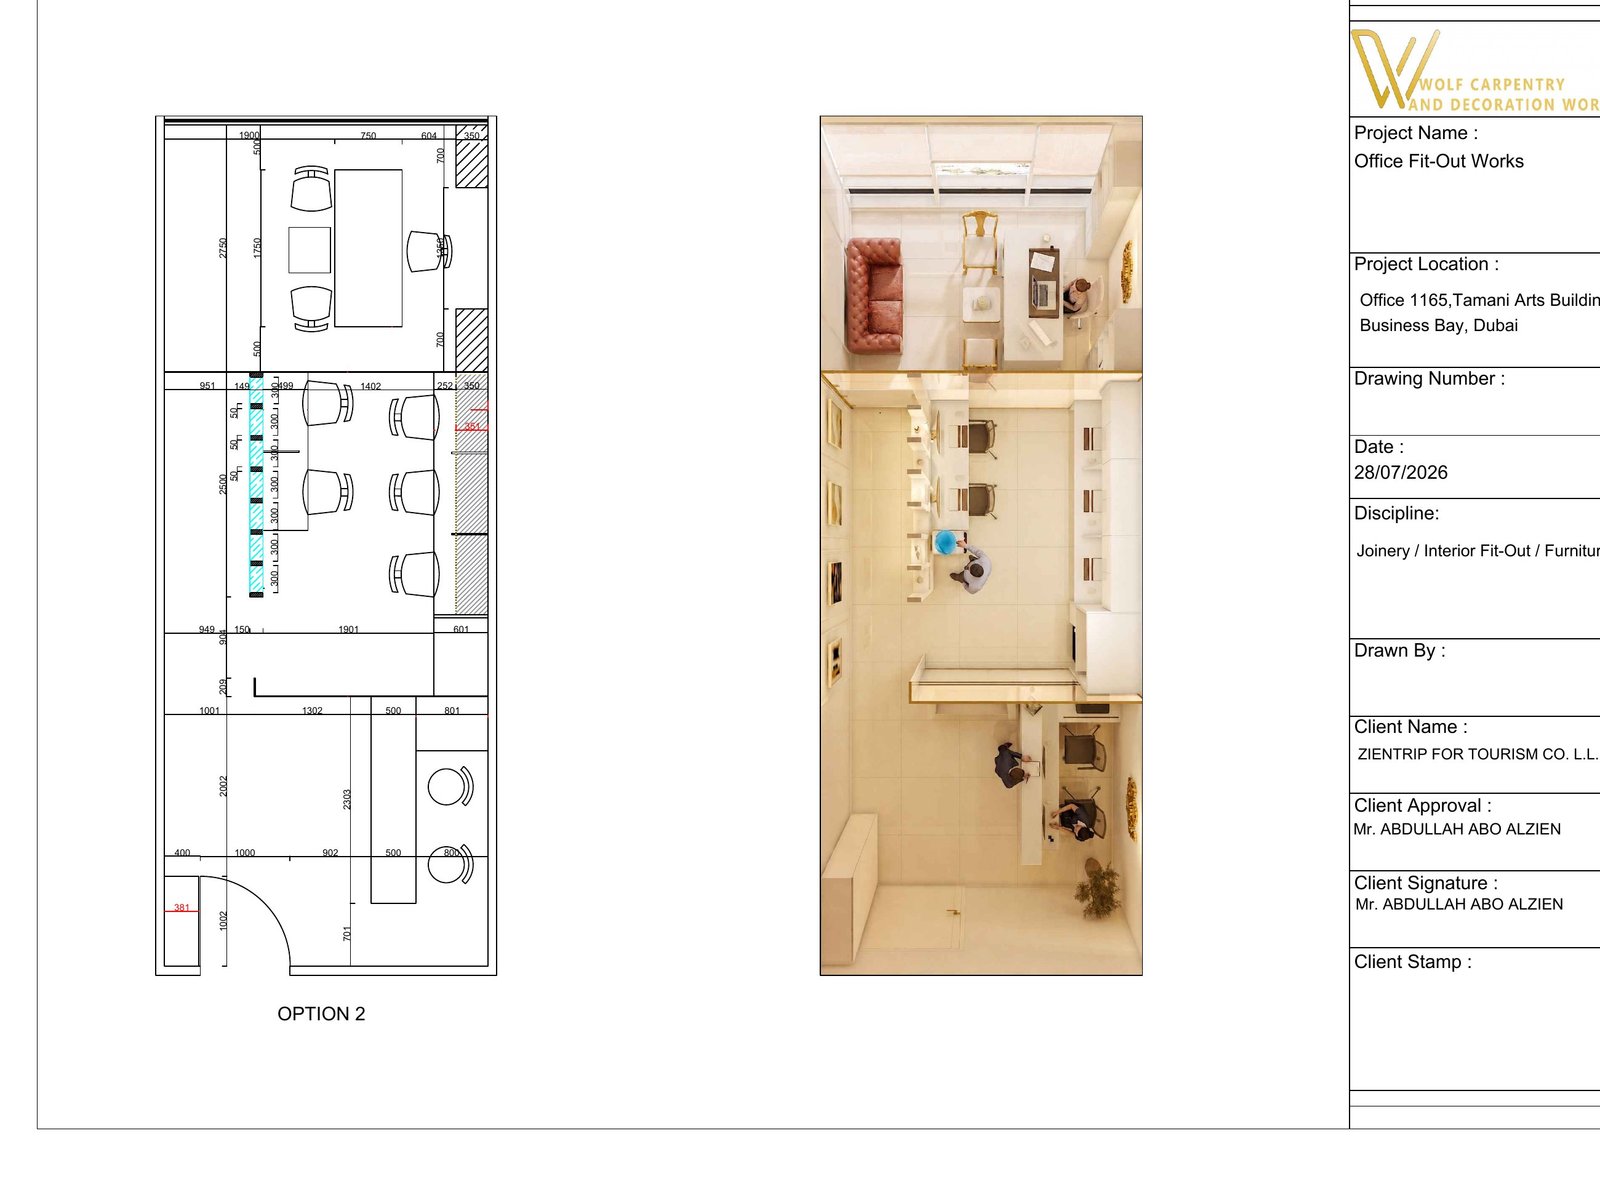
A full office fit-out for a compact footprint at Office 1165, Tamani Arts Building — reception, a slatted internal partition, management work areas, open workstations and integrated storage, delivered as one joinery, fit-out and furniture package with Luxray's lighting layout built into the same drawing set.
Project overview
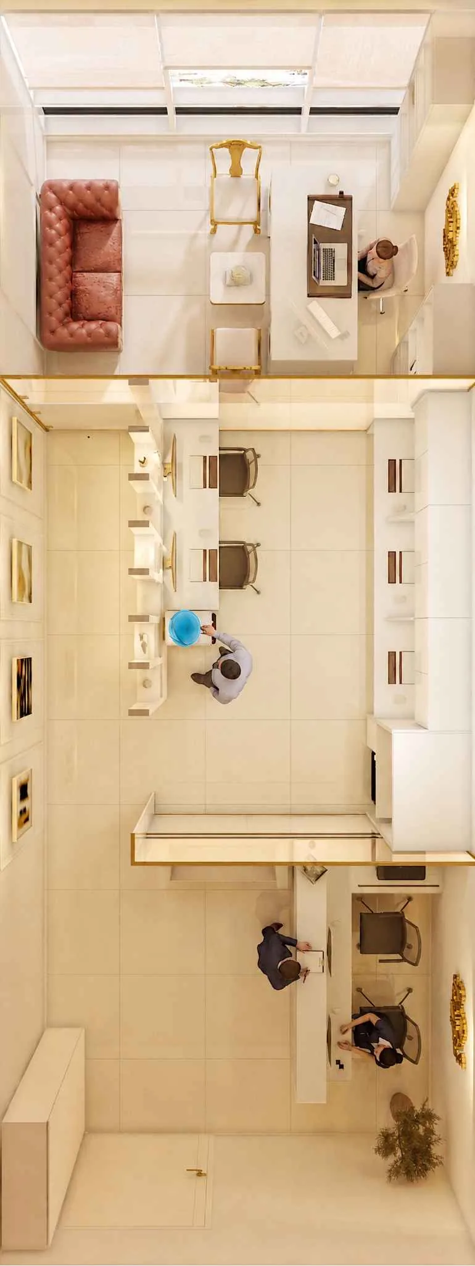
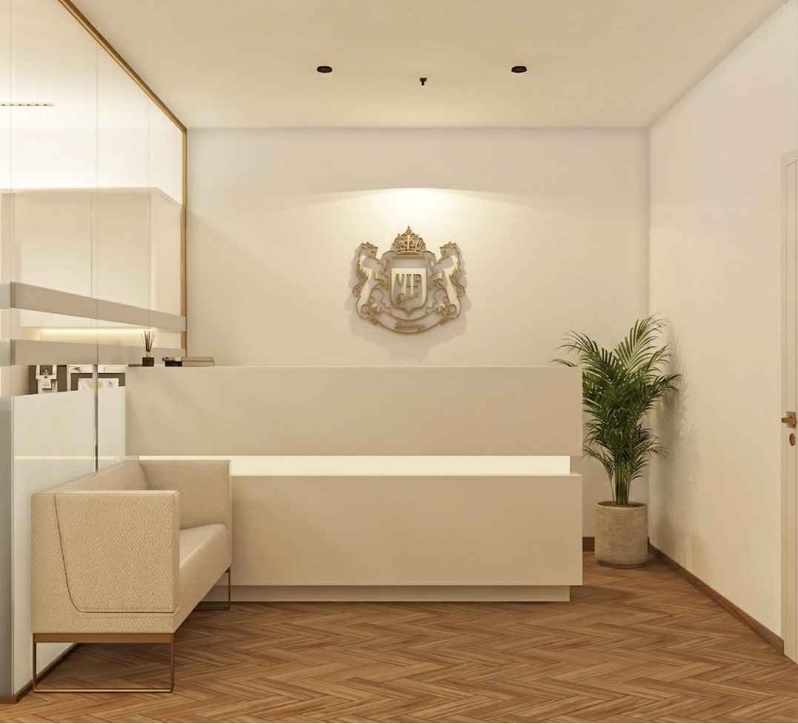
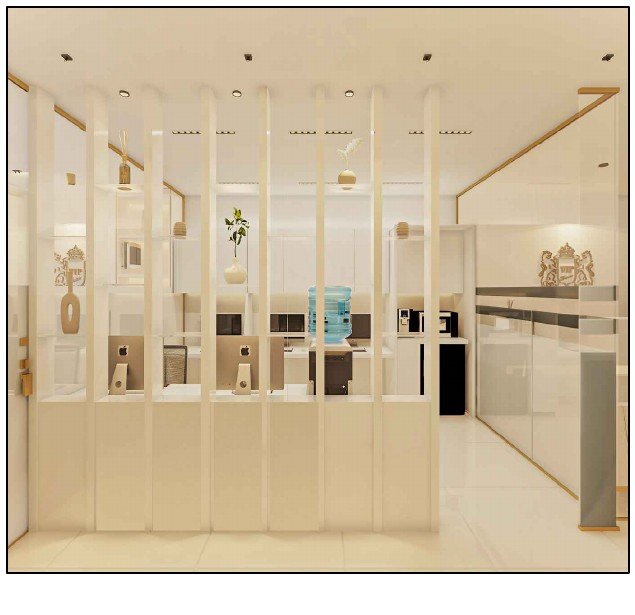
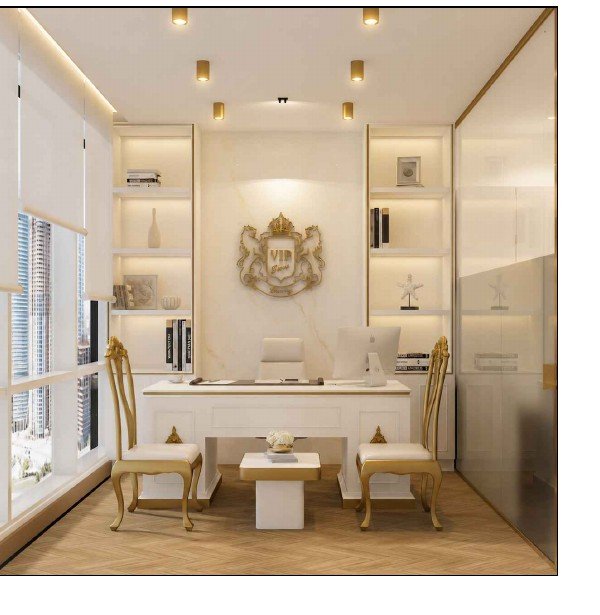
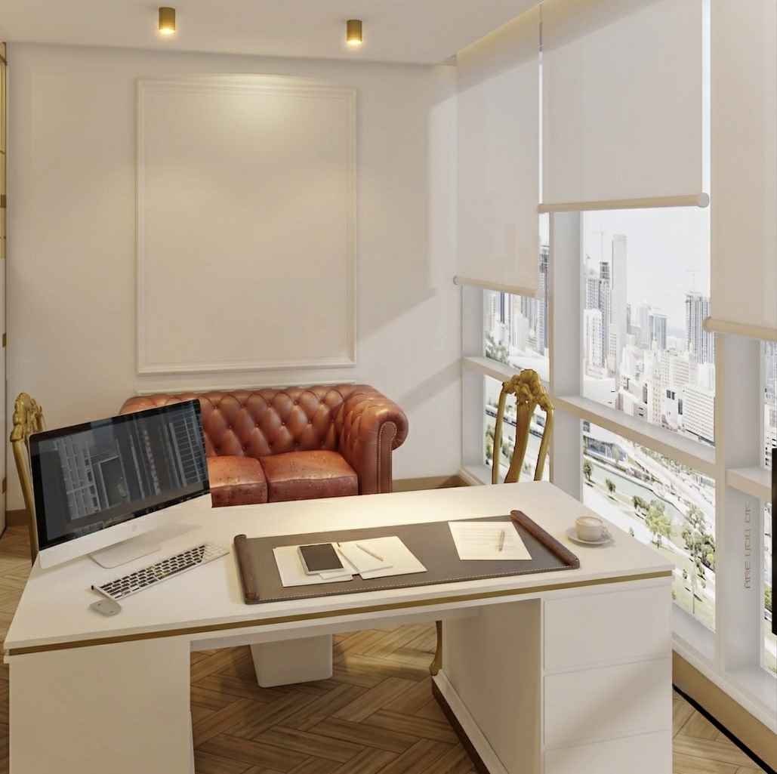
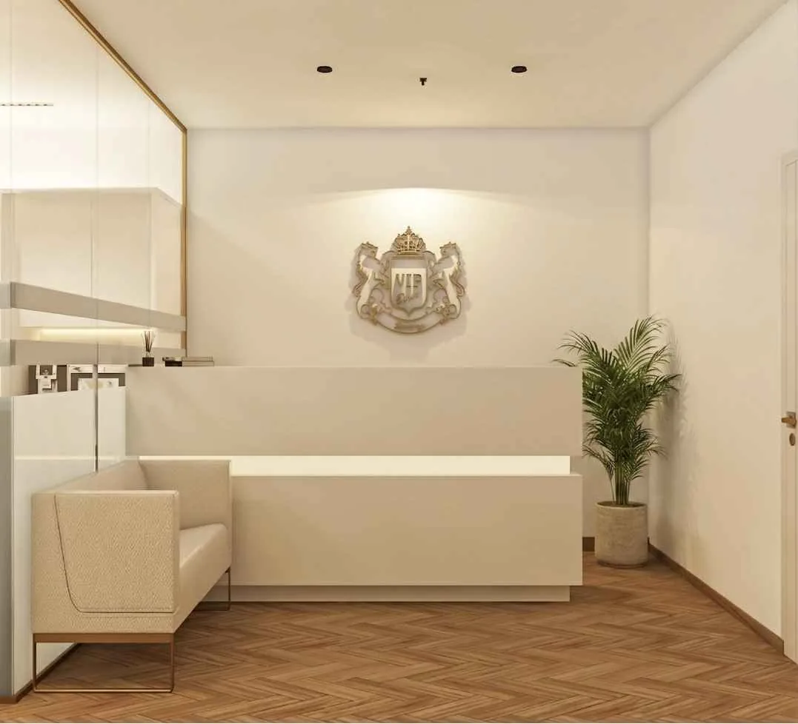
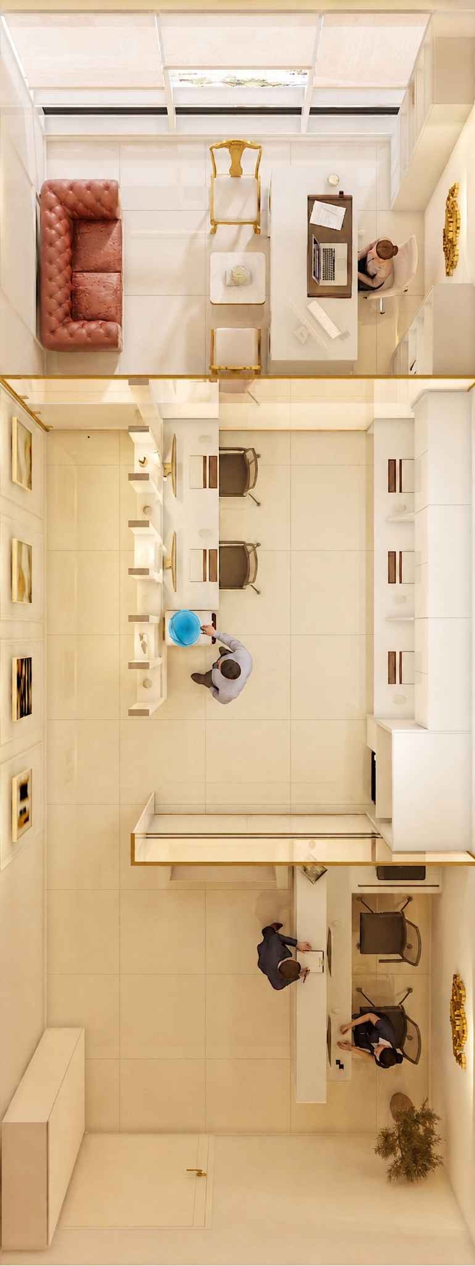
Zientrip for Tourism approached the project needing a reception sequence that would represent the brand from the moment a visitor steps off the lift, while keeping the working floor behind it calm and efficient. The technical development resolves that brief into a clear plan: a branded reception desk and seating area, a slatted glass-and-timber partition that screens the open workstations without closing the space off, and a management office finished to the same standard as the public-facing areas.
The joinery language is a warm ivory-and-brass palette carried consistently from the reception desk through the storage walls and the management-office panelling, with the client's crest inlaid into the reception feature wall as the focal point of the entry sequence.
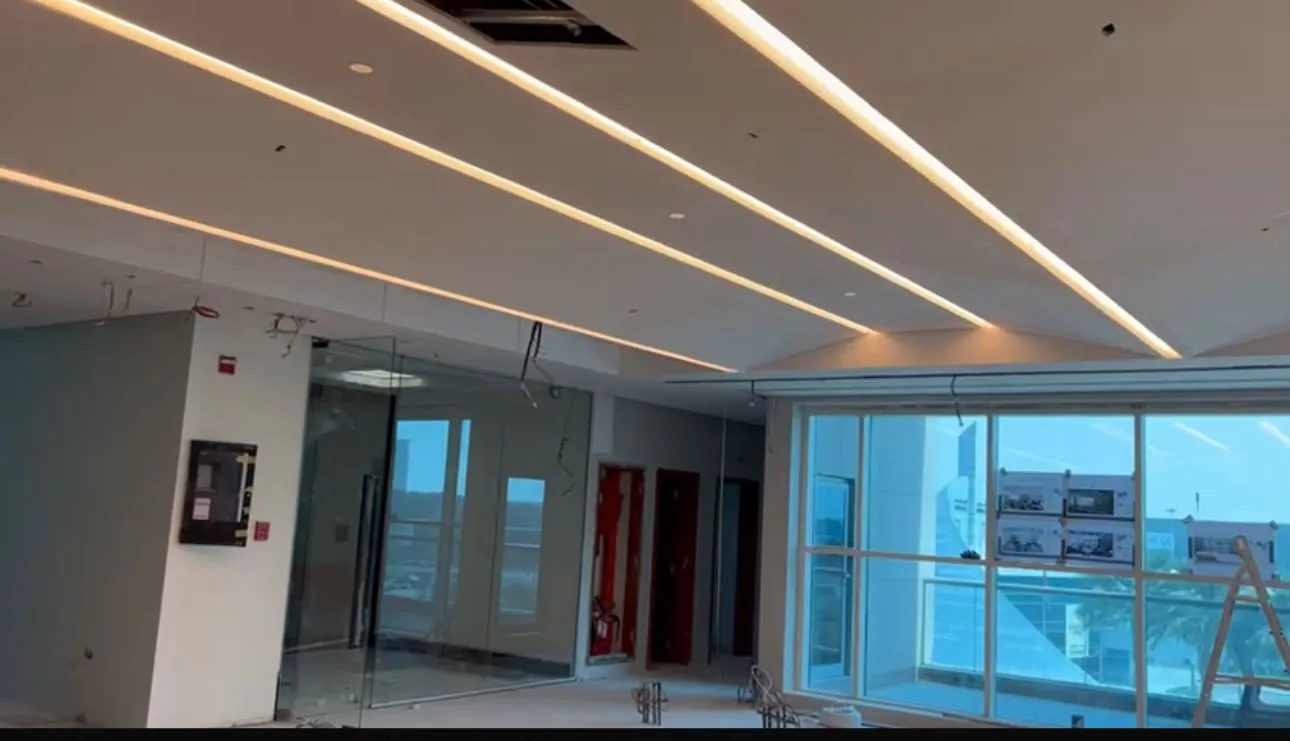
Reflected ceiling and lighting layout were engineered by Luxray alongside Wolf's joinery drawings from the first review, rather than being added once the joinery was finalised — recessed downlights and cove detailing were positioned against the confirmed cabinetry dimensions so fixture points, cable routes and panel lines do not conflict once fabrication begins.
The design-development set includes a rendered plan and top view, a main joinery elevation, and interior visualisations of the reception, the glass partition and the management office — all dimensioned and referenced directly from the client-approved drawing set, with sign-off from Zientrip's Mr. Abdullah Abo Alzien.
Lighting approach
Recessed and cove lighting was planned directly against the joinery elevation — ceiling distribution, fixture selection and circuiting were resolved together with the cabinetry drawings so the reception crest, the partition detailing and the management-office panelling all read as one lit composition rather than separately lit rooms.
Materials
Ivory lacquered and timber-veneer joinery with brass trim and inlay detailing, glass-and-timber slatted partitioning, and a stone-effect reception counter.