Real Estate Developer Head Office
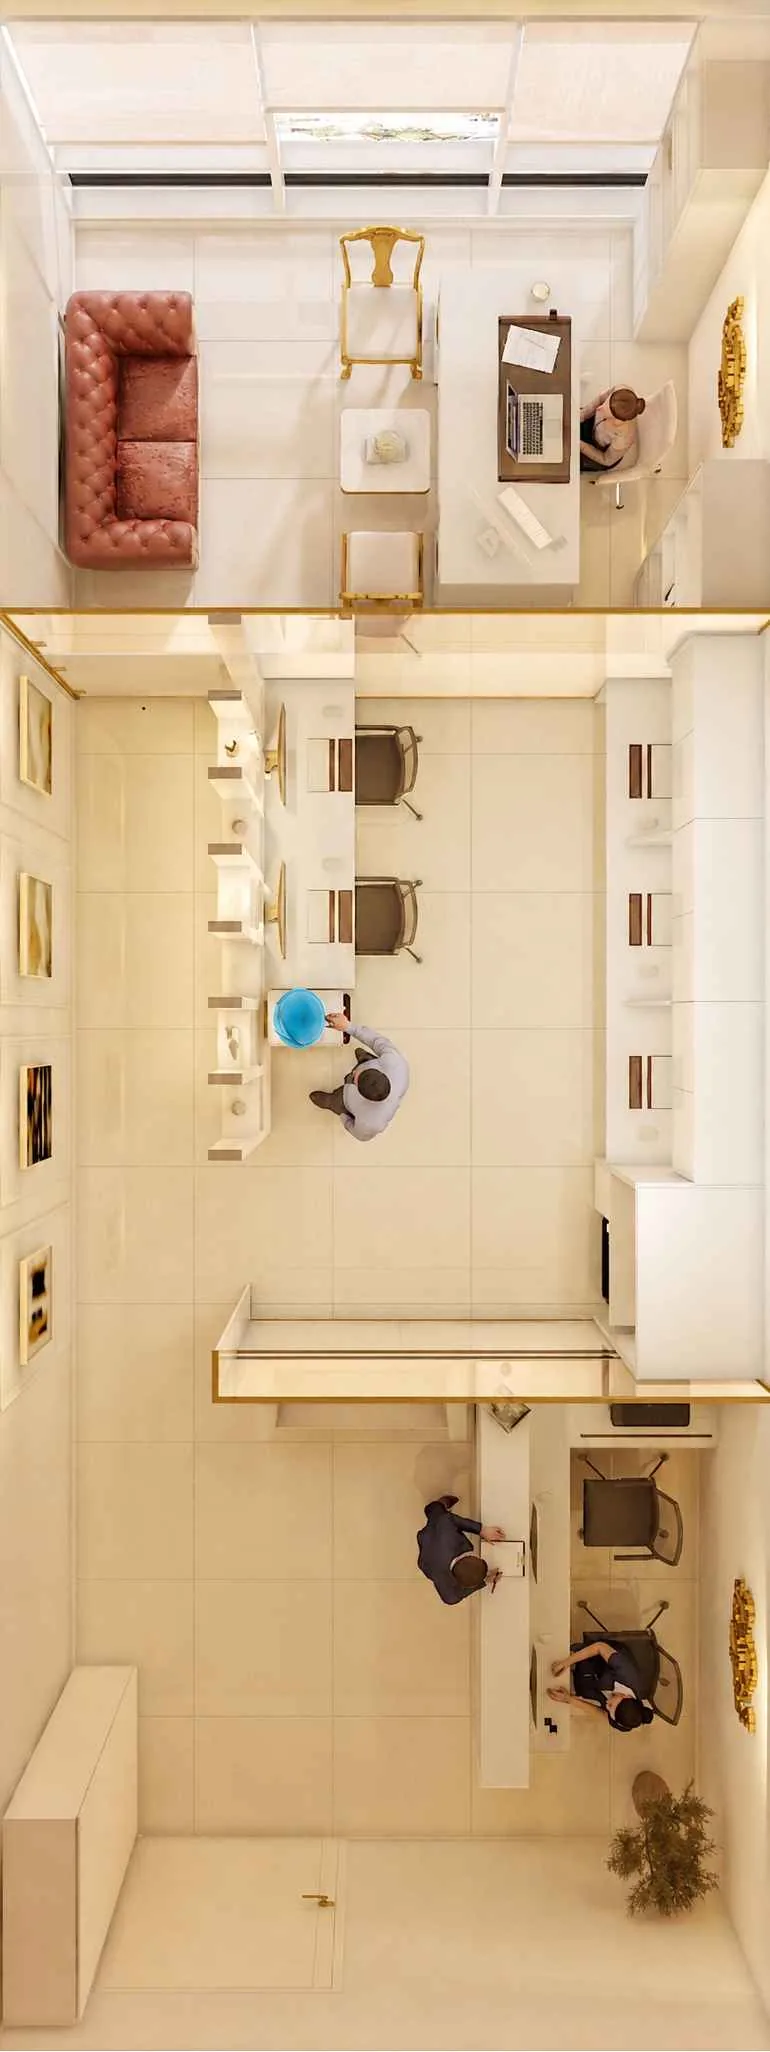
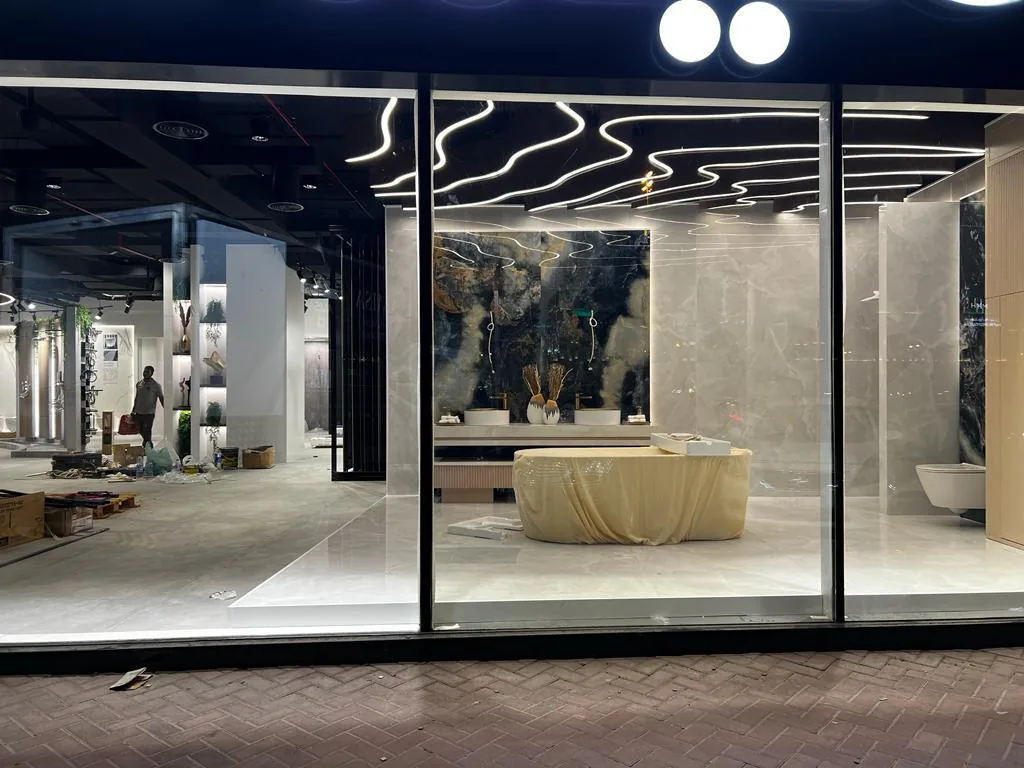
Full-floor lighting and joinery coordination for a corporate head office, covering executive offices, open-plan work areas, meeting rooms and the reception sequence.
Project overview
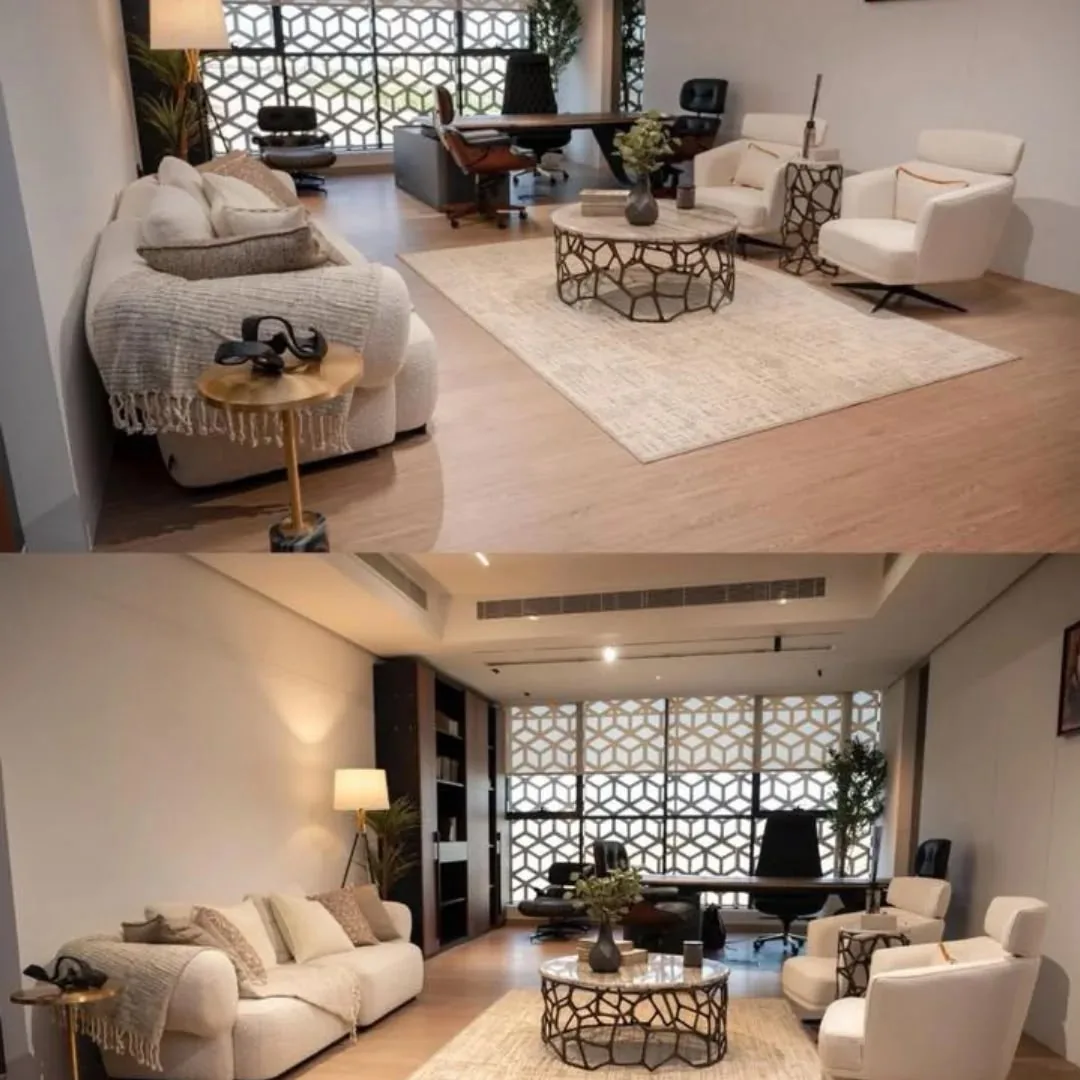
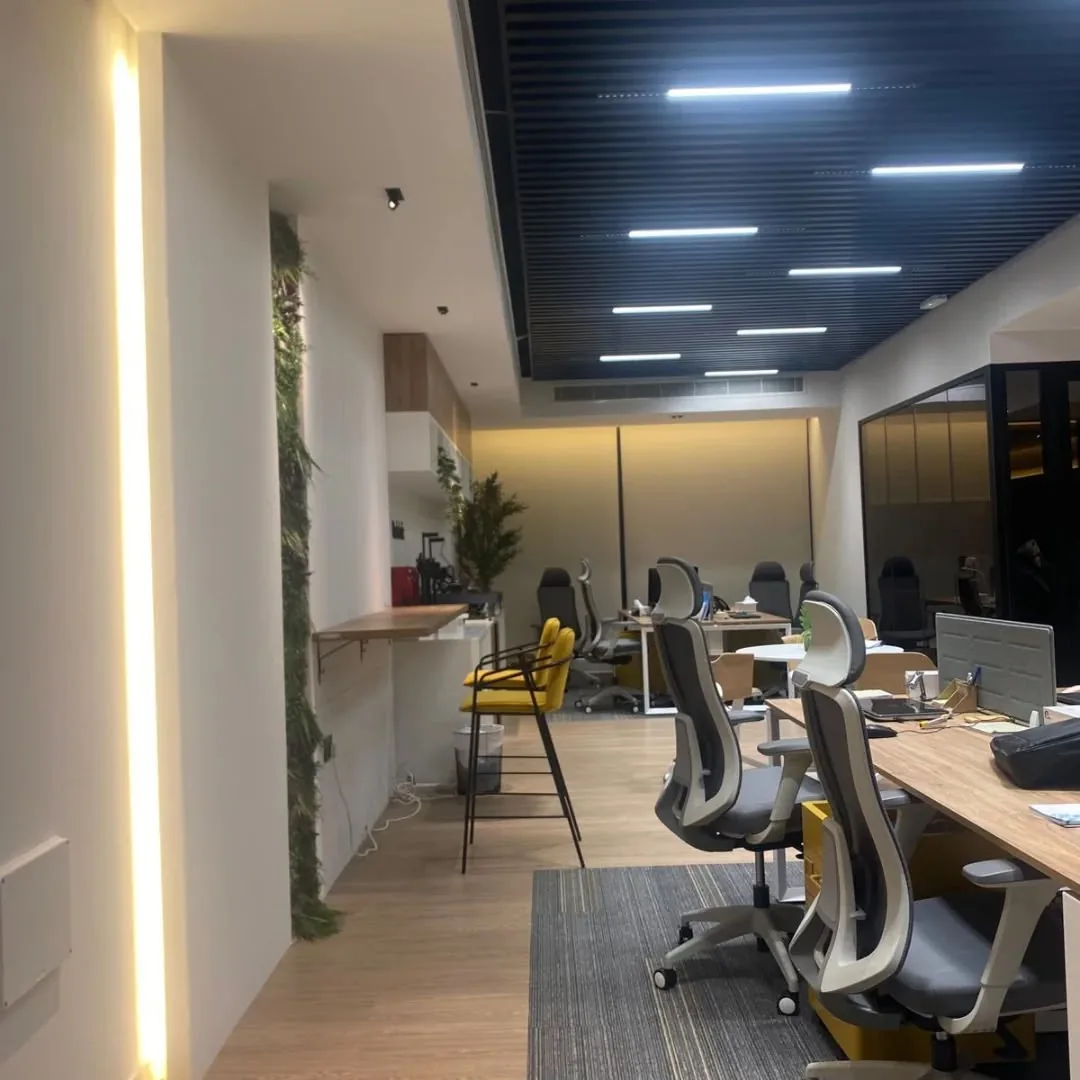
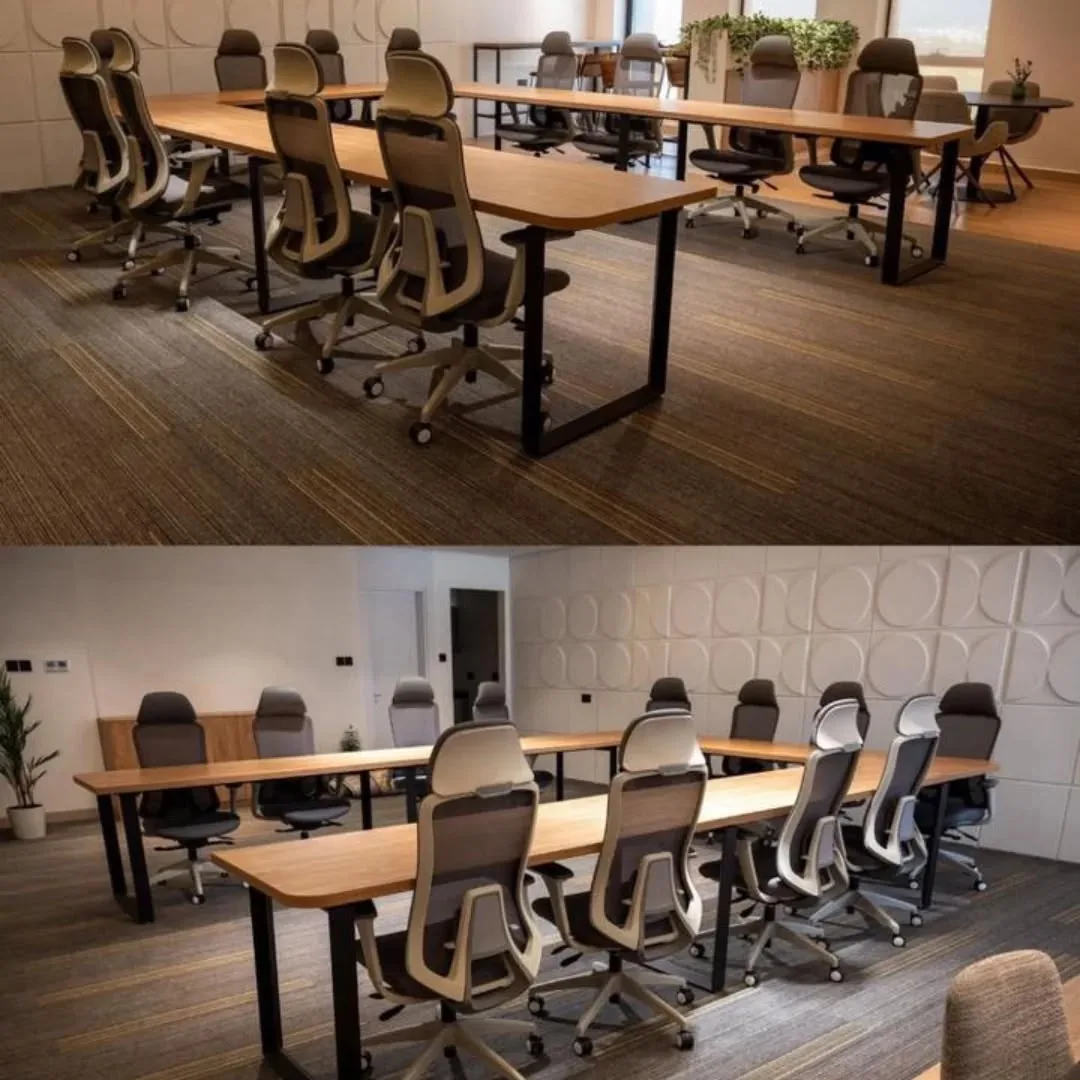
A corporate head office documented through executive rooms, open work areas, meeting spaces and reception. Custom joinery, layered illumination and material transitions establish a consistent workplace identity across the floor, so a visitor moving from reception through to an executive office experiences one coherent design language rather than a series of disconnected rooms.
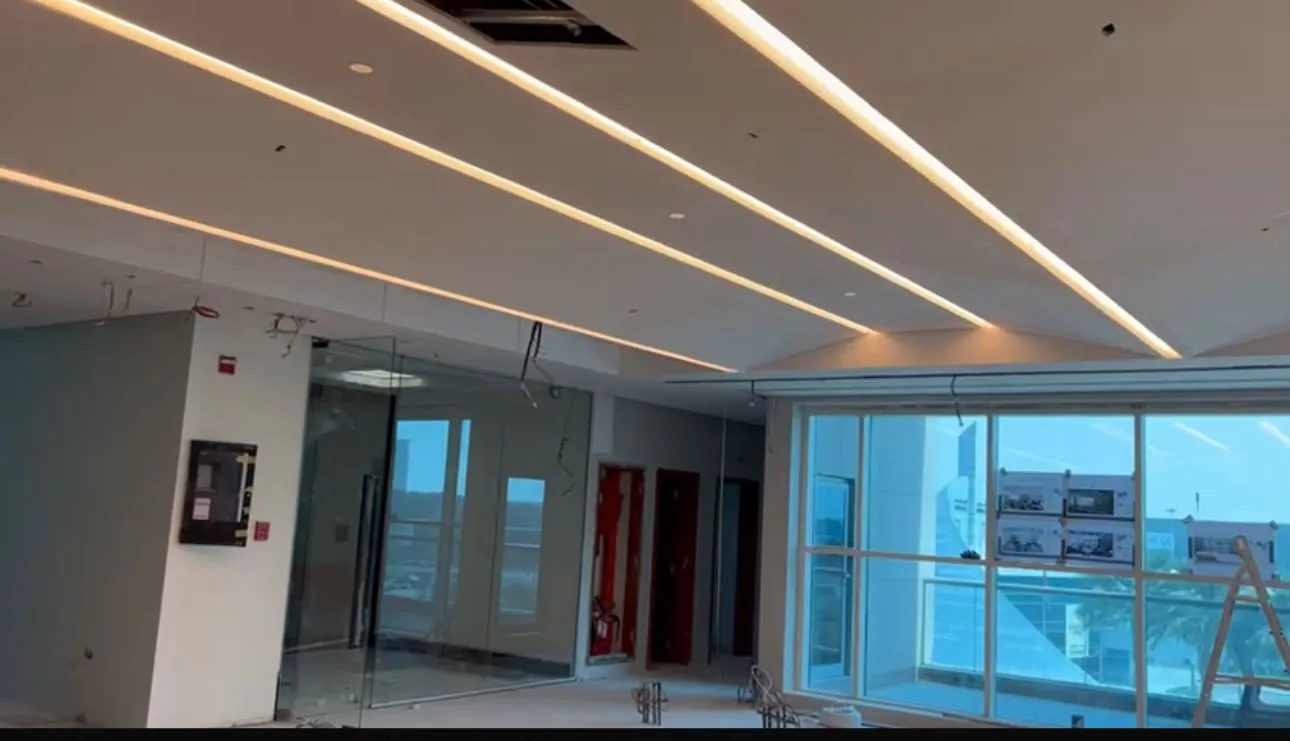
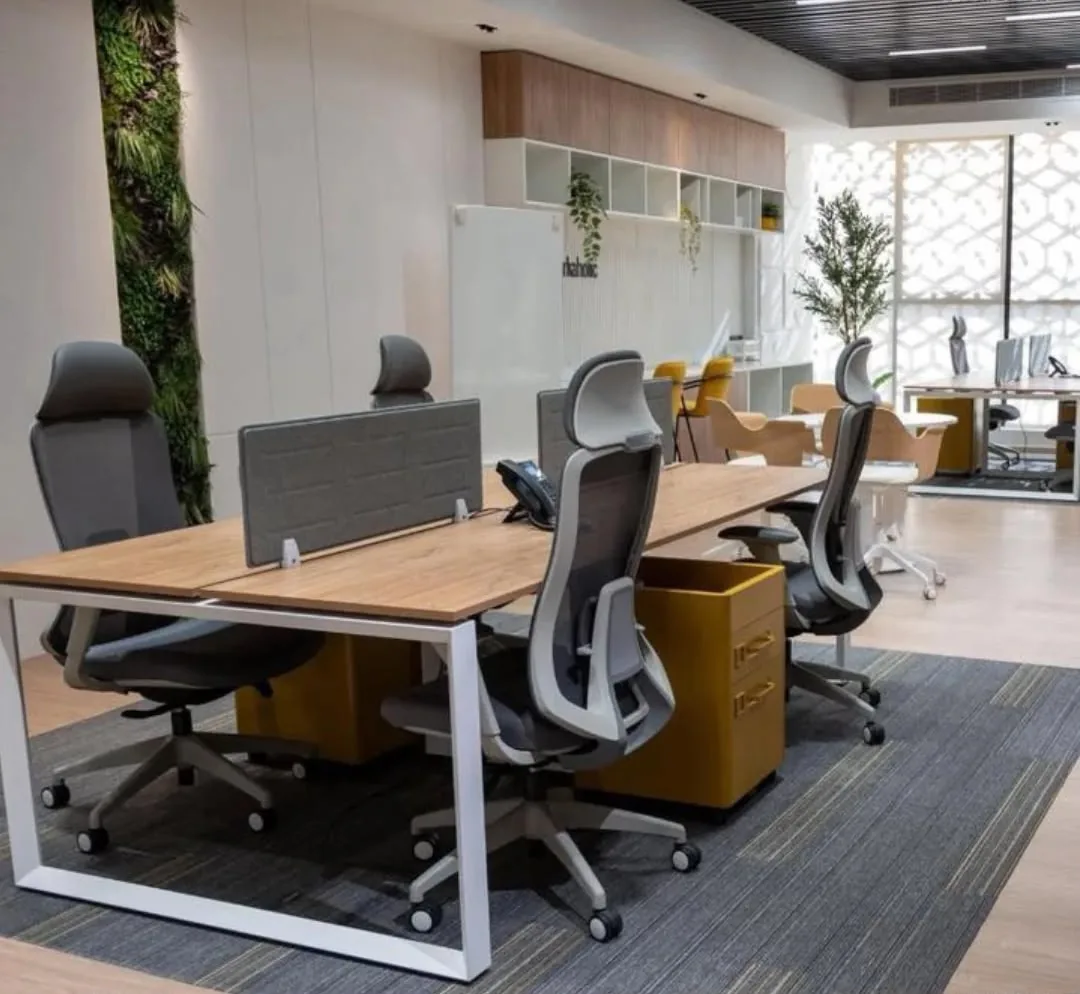
Open work areas use even, glare-controlled ambient lighting tuned for productivity across the working day, while executive offices and meeting rooms shift to a warmer, more layered mix of ambient and accent lighting appropriate to client-facing spaces.
Joinery — reception desking, storage walls and meeting-room panelling — was developed alongside the lighting layout so fixture positions and cabinetry dimensions were confirmed together before installation.
Lighting approach
Glare-controlled, productivity-focused ambient lighting through open work areas, transitioning to warmer layered lighting in executive offices, meeting rooms and reception to suit client-facing use.